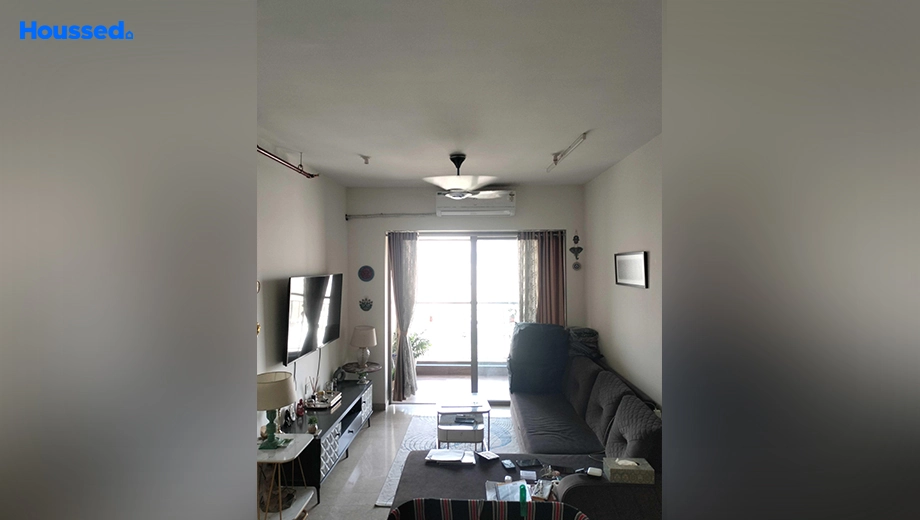
Project Image of 2 BHK Flat for Resale in Kalpataru Paramount, Kapurbawdi - Image 135097
Agent Houssed Verified Houssed Verified
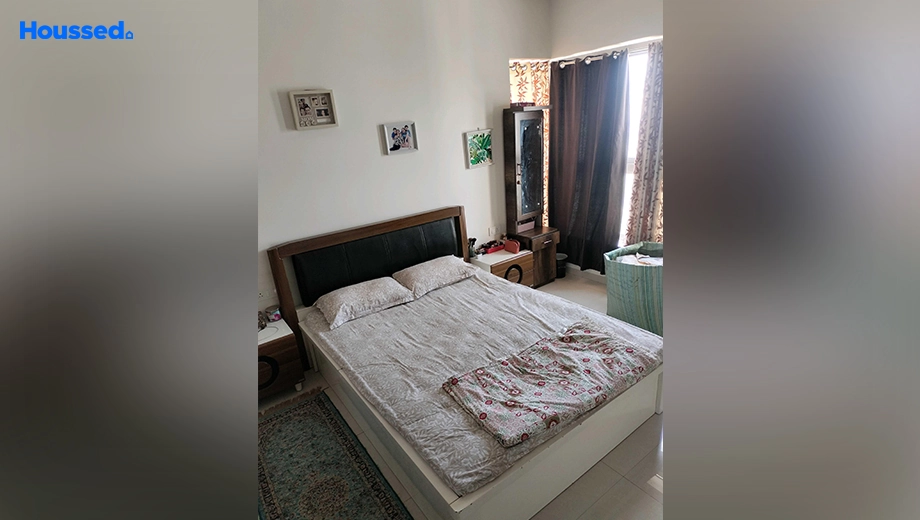
Project Image of 2 BHK Flat for Resale in Kalpataru Paramount, Kapurbawdi - Image 135093
Agent Houssed Verified Houssed Verified
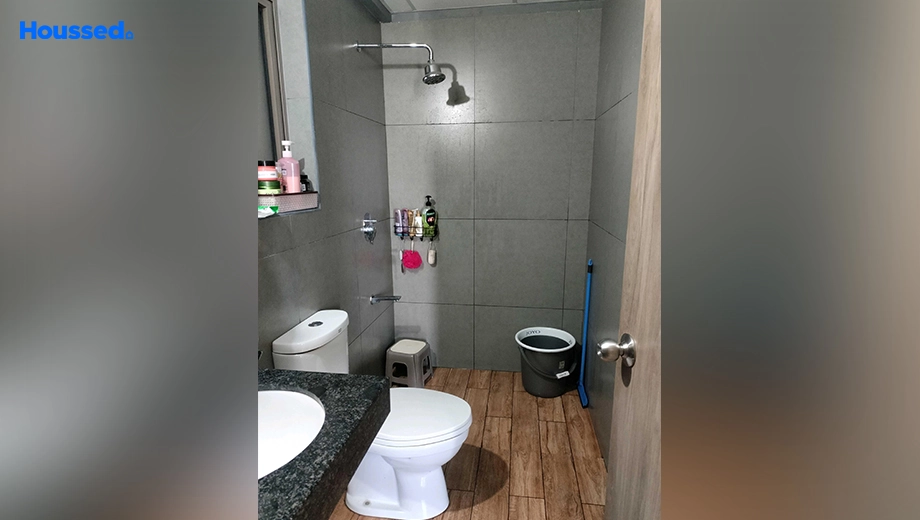
Project Image of 2 BHK Flat for Resale in Kalpataru Paramount, Kapurbawdi - Image 135094
Agent Houssed Verified Houssed Verified
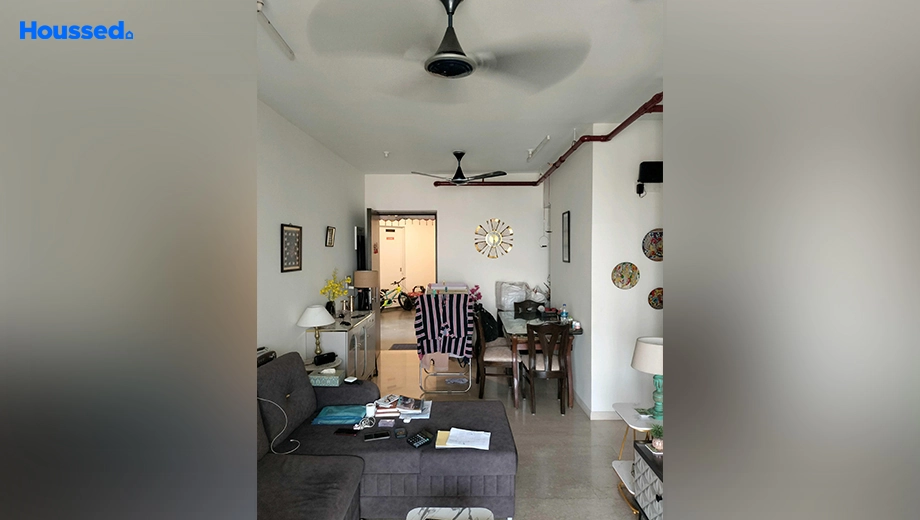
Project Image of 2 BHK Flat for Resale in Kalpataru Paramount, Kapurbawdi - Image 135095
Agent Houssed Verified Houssed Verified
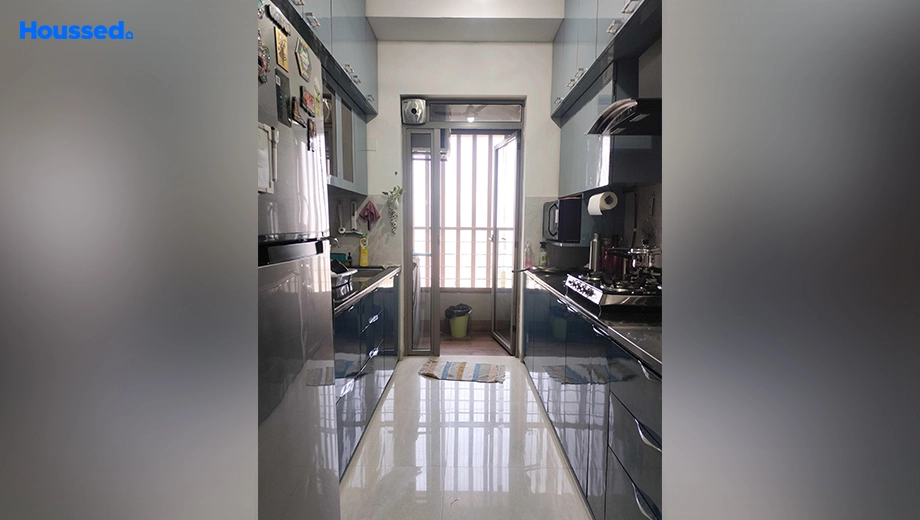
Project Image of 2 BHK Flat for Resale in Kalpataru Paramount, Kapurbawdi - Image 135096
Agent Houssed Verified Houssed Verified

Project Overview of 2 BHK Flat for Resale in Kalpataru Paramount Kapurbawdi, Thane


This 2 BHK apartment offers a well-planned 711 sq ft carpet area with a north-east facing layout, featuring 2 bedrooms, 2 bathrooms, and 1 balcony for good light and ventilation. Located on the 5th floor of a 35-storey building, it ensures comfortable modern living. Ideal for 2 BHK flat for sale, residential property investment, and family homes.

Amenities Kalpataru Paramount Kapurbawdi, Thane


  • Proximity To Best Hubs.
  • Tight Security.
  • Ample Parking Space.
  • Enviable Location.
  • Magnificent View.
  • Spacious And Luxury Rooms.

Amenities Kalpataru Paramount Kapurbawdi, Thane


  • Fire Fighting System
  • Intercom Facility
  • Lift
  • Security
  • Power Back Up
  • Common Toilets
  • Solar Power
  • Party Hall
  • Meditation Zone
  • Children Playing Zone
  • Senior Citizen Sitting Area
  • Senior Citizens' Walking Track
  • Parking and transportation
  • Multipurpose Hall

  • Swimming Pool
  • Gymnasium
  • Kids Play Area
  • Indoor Games
  • Multipurpose Play Court
  • Jogging Track

  • Indoor Kids' Play Area
  • Indoor Games And Activities
  • Spa Room
  • Vastu-compliant designs

  • Cctv Surveillance
  • Cctv For Common Areas
  • Entrance Gate With Security
  • Video Door Phone
  • Fire Fighting System
  • Smart locks
  • Access Controlled Lift

  • Themed Landscape Garden
  • Eco Life
  • Drip Irrigation System
  • Rainwater Harvesting

  • Marble flooring
  • Modular kitchen
  • Premium sanitary and CP fittings
  • Aluminium sliding windows
  • Vitrified tile flooring
  • Stainless steel sink
  • Wash Basin
  • False Ceiling
  • TV Point
  • Telephone point
  • Multi-stranded cables

Google Map Location of Kalpataru Paramount Kapurbawdi

Locality Overview of Kapurbawdi, Thane


Kapurbawdi is a fast-developing residential area in Thane, preferred for its open surroundings and improving connectivity. The locality offers access to daily conveniences such as schools, healthcare facilities, and retail options within the broader Kapurbawdi region.

With increasing residential development and infrastructure growth, Kapurbawdi is often considered by buyers looking for affordable housing and long-term value.

Explore Neighbourhood Kalpataru Paramount Kapurbawdi


  • Vasant Vihar High School
  • CP Goenka International School
  • Lok Puram Public School
  • Lodha World School

  • Bethany Hospital
  • Currae Specialty Hospital
  • Global Hospital
  • Jupiter Hospital

  • Viviana Mall
  • Vasant Vihar Plaza
  • Decathlon
  • Cinemax Eternity Mall
Houssed Logo

A Customer-First Real Estate Platform Powered by Trusted Agents, Built on Transparency.

Support

+91 70300 66666email

Download Agent App

Download on the App StoreGet it on Google Play

Disclaimer: The information on this platform, including property listings, project details, and pricing, is for general informational purposes only. While we strive for accuracy, we make no warranties about the completeness or reliability of any content. Users should independently verify all information before making any purchasing or investment decisions. This platform does not constitute an offer or recommendation to buy or sell property. We disclaim any liability for loss or damage arising from use of or reliance on this information. All trademarks, logos, and images belong to their respective owners and are used for identification purposes only.

© 2026 Houssed Technologies Pvt Ltd. All rights reserved.