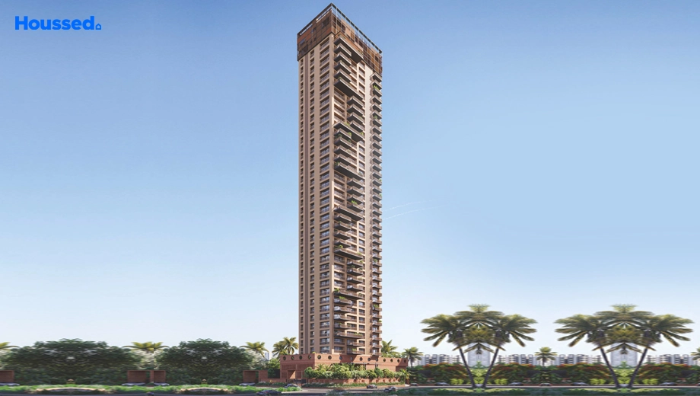
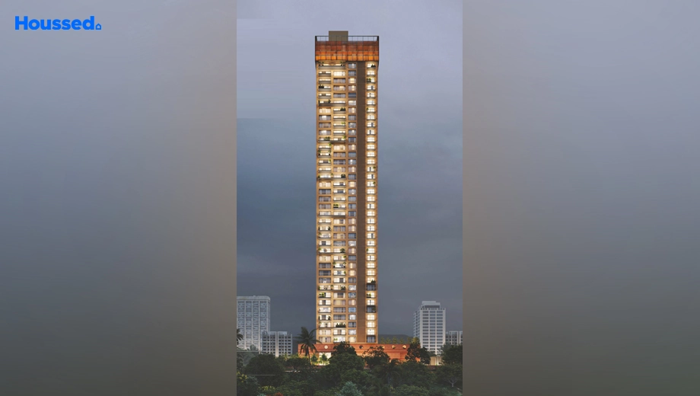
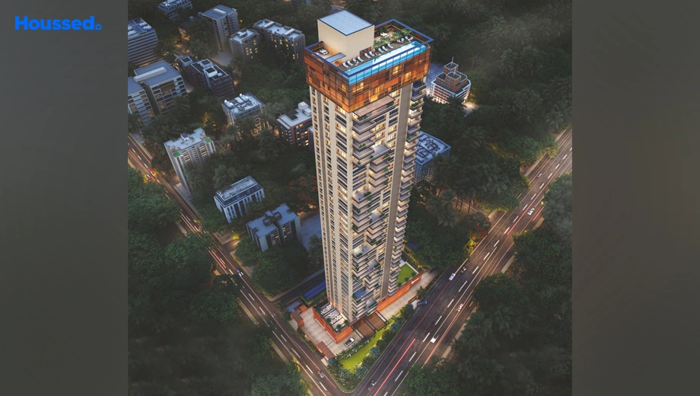
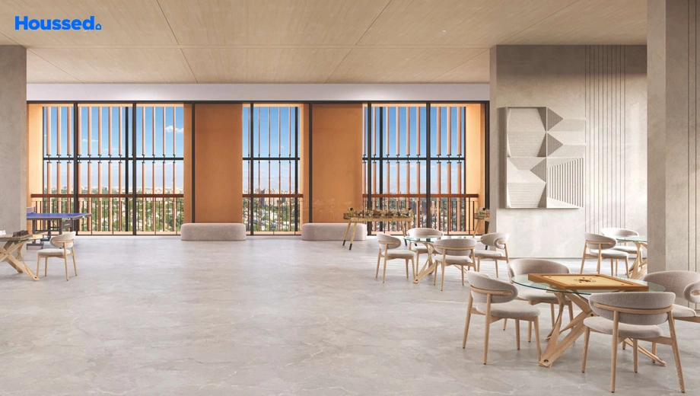
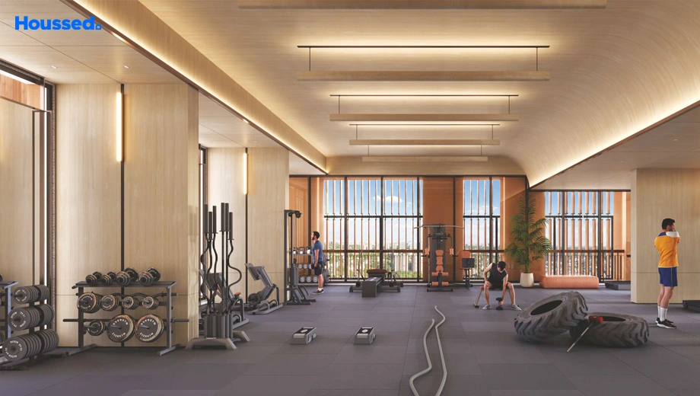
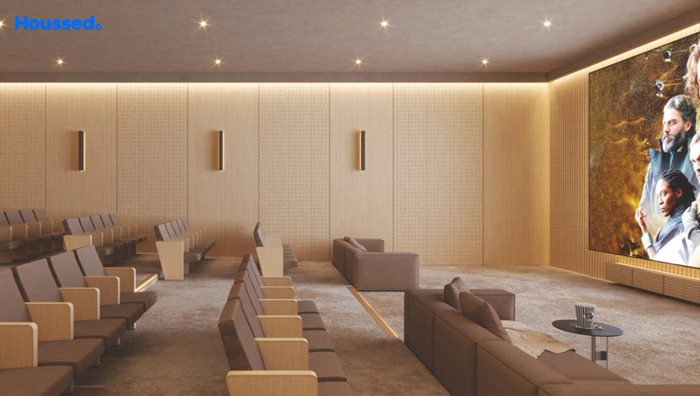
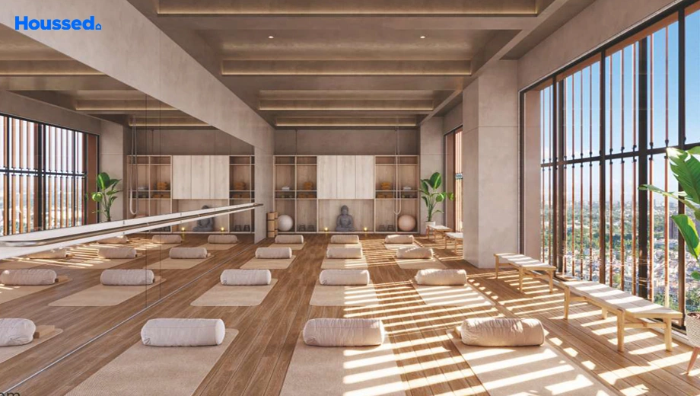
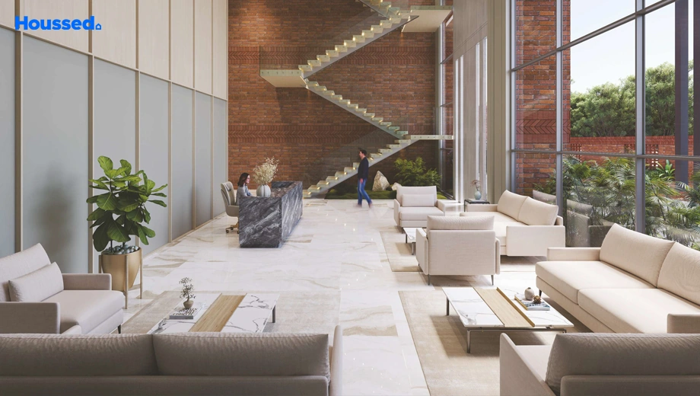
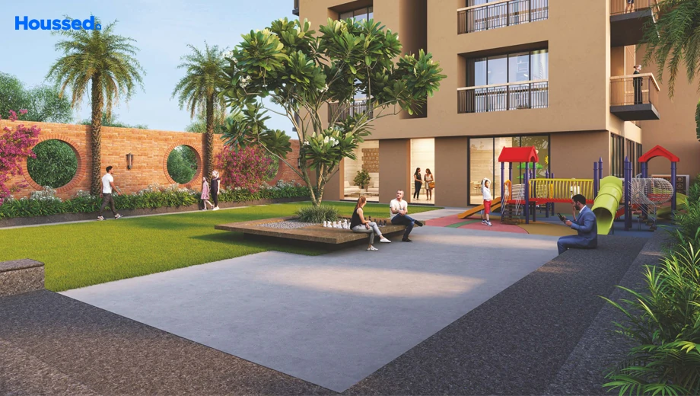
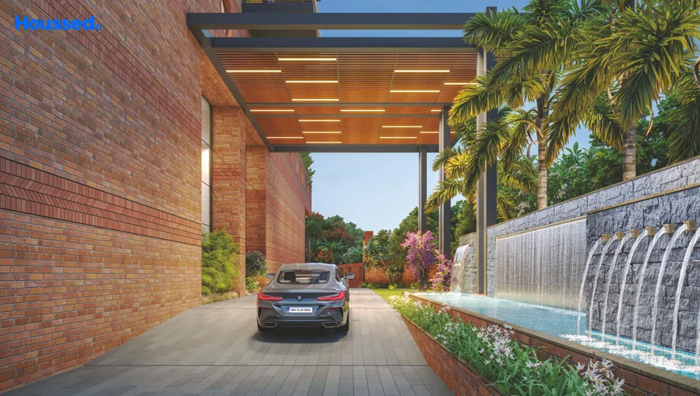
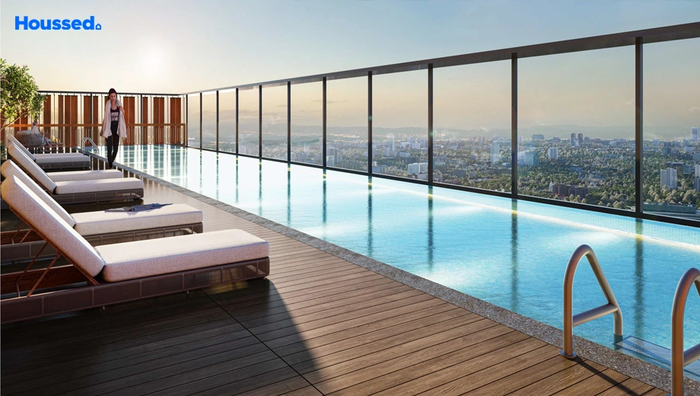
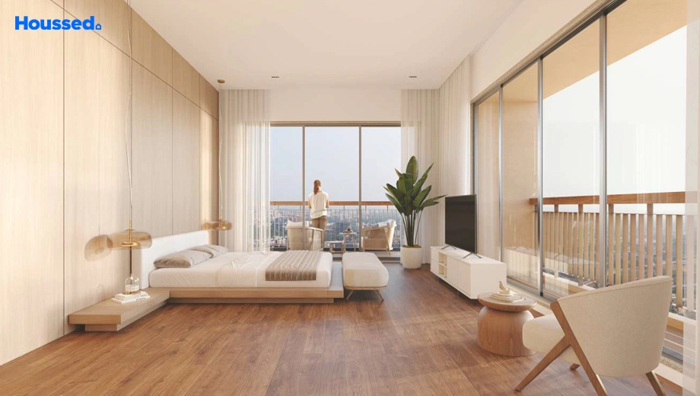
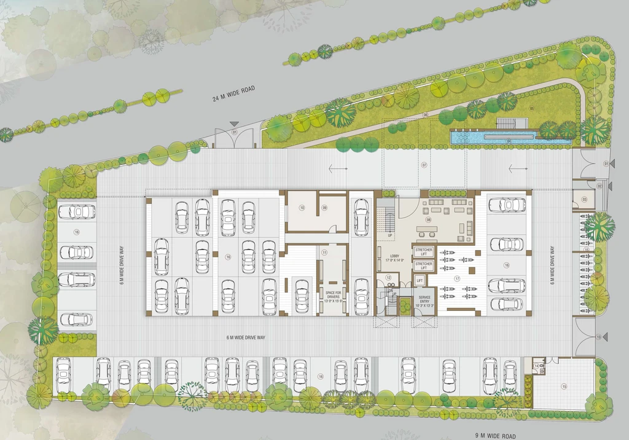
Project Image of Vaastu Royal Cliff in Gangapur Road, Nashik - Image 438716
New Launch Ultra Luxury
Project Image of Vaastu Royal Cliff in Gangapur Road, Nashik - Image 438714
New Launch Ultra Luxury
Project Image of Vaastu Royal Cliff in Gangapur Road, Nashik - Image 438715
New Launch Ultra Luxury
Amenities of Vaastu Royal Cliff in Gangapur Road, Nashik - Image 438717
New Launch Ultra Luxury
Amenities of Vaastu Royal Cliff in Gangapur Road, Nashik - Image 438718
New Launch Ultra Luxury
Amenities of Vaastu Royal Cliff in Gangapur Road, Nashik - Image 438719
New Launch Ultra Luxury
Amenities of Vaastu Royal Cliff in Gangapur Road, Nashik - Image 438720
New Launch Ultra Luxury
Amenities of Vaastu Royal Cliff in Gangapur Road, Nashik - Image 438721
New Launch Ultra Luxury
Amenities of Vaastu Royal Cliff in Gangapur Road, Nashik - Image 438722
New Launch Ultra Luxury
Amenities of Vaastu Royal Cliff in Gangapur Road, Nashik - Image 438723
New Launch Ultra Luxury
Amenities of Vaastu Royal Cliff in Gangapur Road, Nashik - Image 438724
New Launch Ultra Luxury
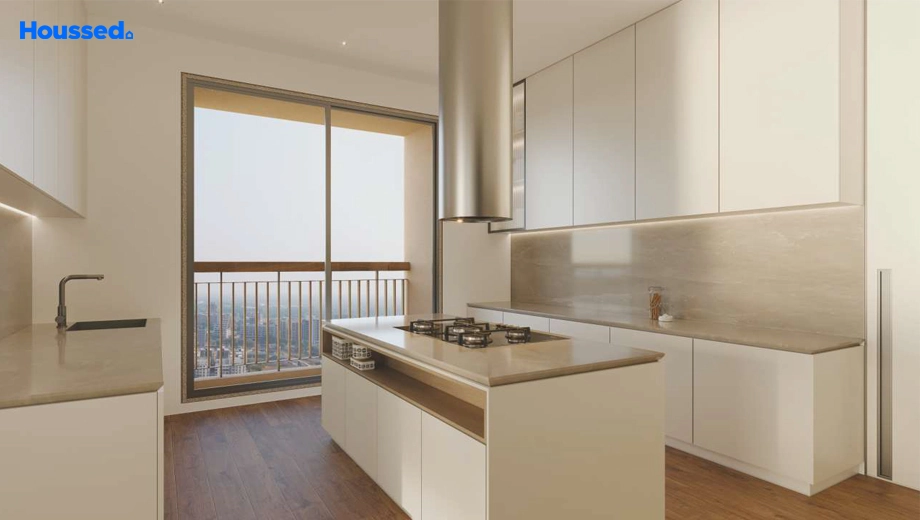
Sample Apartment of Vaastu Royal Cliff in Gangapur Road, Nashik - Image 438727
New Launch Ultra Luxury
Sample Apartment of Vaastu Royal Cliff in Gangapur Road, Nashik - Image 438728
New Launch Ultra Luxury
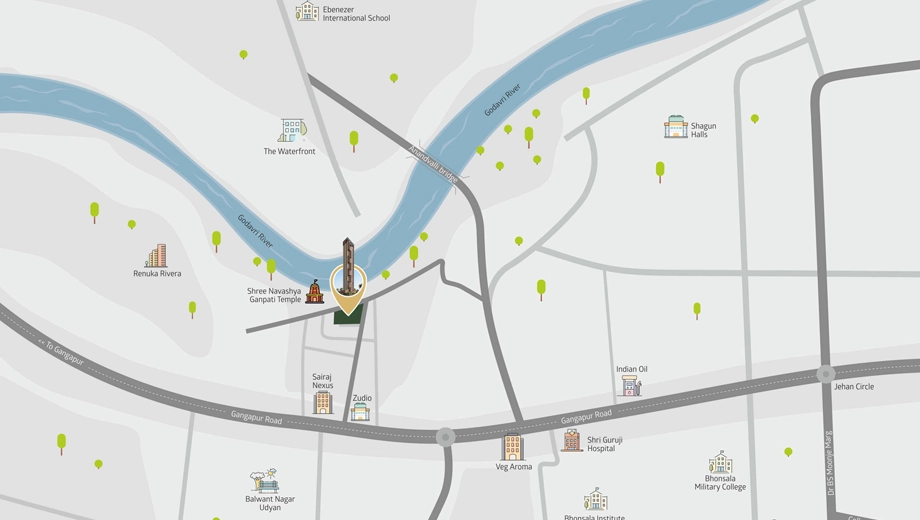
Location of Vaastu Royal Cliff in Gangapur Road, Nashik - Image 438730
New Launch Ultra Luxury

Project Overview of Vaastu Royal Cliff Gangapur Road, Nashik


Project Status

New Launch

No. of Units

38 Units

Project Area

0.91 Acres

Ownership

Freehold

Towers / Floors

1 Towers / 38 Floors

Property View

Open View

Parking

Two Wheeler, Four Wheeler

Airport

26.5 KM | 55 Minutes

Railway Station

15.5 KM | 45 Minutes


Vaastu Royal Cliff, located on the prime Gangapur Road in Nashik, is a thoughtfully designed residential project that blends modern architecture with everyday comfort. Offering elegantly crafted homes, the project is ideal for families, professionals, and investors seeking a premium lifestyle in one of the city's most sought-after neighbourhoods. Every residence is planned to maximise space, natural light, and ventilation, creating a warm and inviting living environment. With its strategic location, residents enjoy seamless connectivity to schools, hospitals, shopping centres, business hubs, and major transportation routes, making daily life convenient and hassle-free.

Designed to deliver a refined living experience, Vaastu Royal Cliff features high-quality construction, contemporary interiors, and premium specifications that reflect sophistication and durability. The project offers a range of modern amenities that cater to the needs of all age groups, including landscaped open spaces, fitness facilities, children's play areas, ample parking, and round-the-clock security. Every aspect of the development has been carefully planned to ensure comfort, safety, and a sense of community for its residents.

Vaastu Royal Cliff represents a lifestyle of elegance, convenience, and long-term value. Its peaceful surroundings, combined with excellent urban connectivity, make it an ideal destination for those looking to enjoy a balanced and fulfilling life. Whether you are searching for your dream home or a promising real estate investment, Vaastu Royal Cliff offers the perfect blend of luxury, functionality, and future growth potential in the heart of Nashik.

Floor Plans & Pricing of Vaastu Royal Cliff Gangapur Road, Nashik


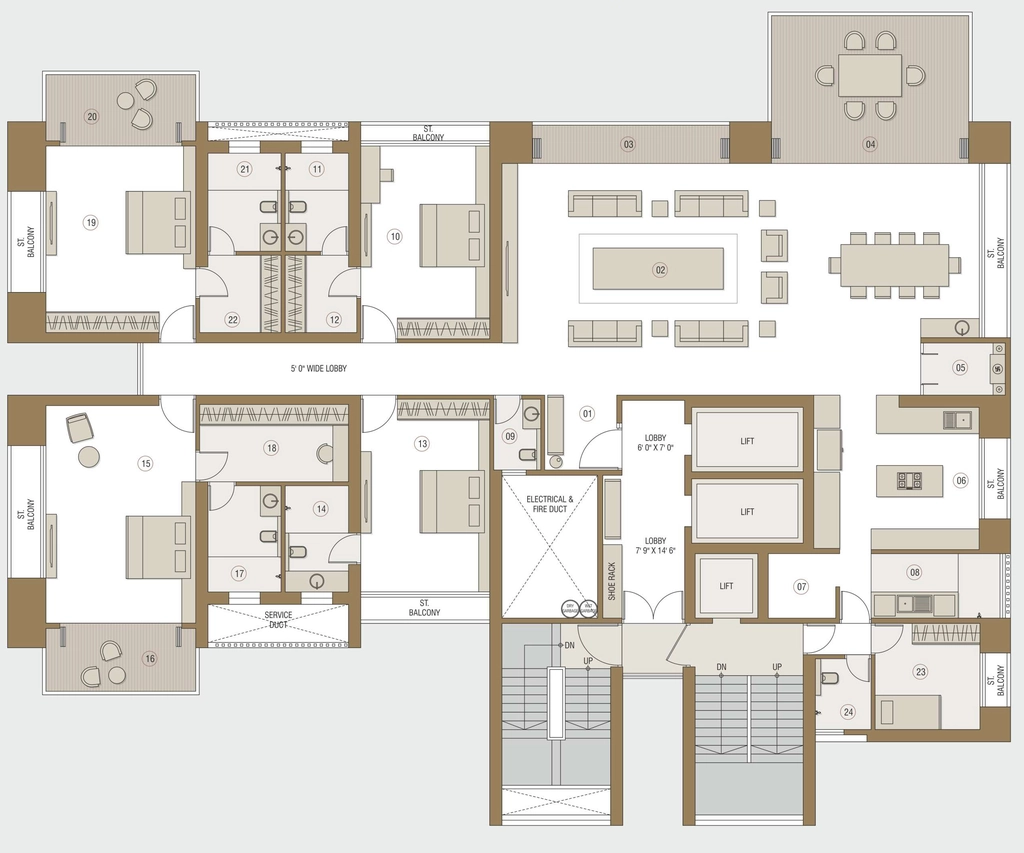
5 BHK Flat in Vaastu Royal Cliff in Gangapur Road, Nashik - Image 932334
5 BHK Flat

Super Built-Up

4044 Sq Ft

Price

3.84 Cr

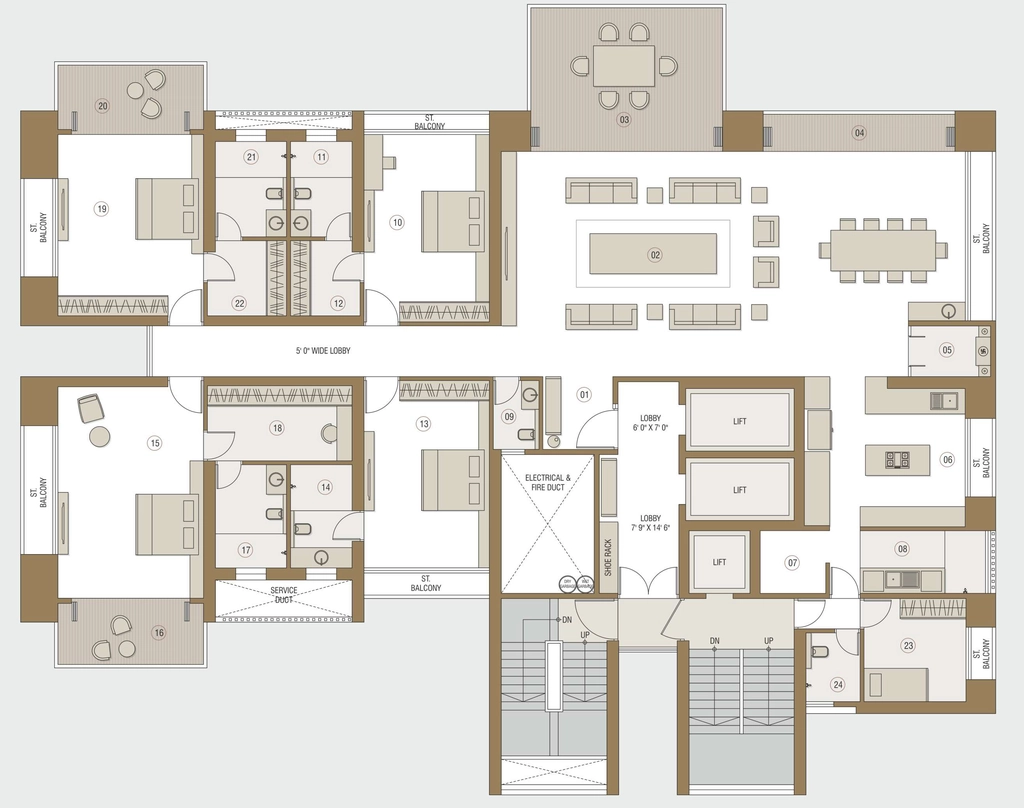
5 BHK Flat in Vaastu Royal Cliff in Gangapur Road, Nashik - Image 932335
5 BHK Flat

Super Built-Up

4291 Sq Ft

Price

4.07 Cr

Master Plan of Vaastu Royal Cliff in Gangapur Road, Nashik - Image 438732
Master Plan

Key Features of Vaastu Royal Cliff Gangapur Road, Nashik


  • Convenient Lifestyle.
  • Smart Space Utilization.
  • Elegant Interiors.
  • Superior Indoor Air Quality.
  • Admirable Design.
  • Best Convenience.

Amenities Vaastu Royal Cliff Gangapur Road, Nashik


  • 24X7 Water Supply
  • Fire Fighting System
  • Lift
  • Security
  • Visitor Parking
  • Power Backup
  • Mud Playing Zone
  • Children Playing Zone
  • Senior Citizen Sitting Area
  • Dth And Broadband Connection
  • Senior Citizens Walking Track
  • Society Office
  • Convenience Store
  • Reflexology Path

  • Reserved Parking
  • Cctv Surveillance
  • Entrance Gate With Security
  • Fire Fighting System
  • Earthquake-resistant
  • Fireplace
  • Rcc Structure

  • Kids Play Area
  • Game Corners
  • Indoor Games
  • Multipurpose Play Court
  • Jogging Track
  • Cycle Track
  • Carrom

  • Community Club
  • Recreation/Kids Club
  • Indoor Kids' Play Area
  • Indoor Games And Activities
  • Vaastu-Compliant Designs
  • Gym
  • Nature Walkway
  • Sand Pit

  • Mo Sewage Treatment Plant
  • Organic Waste Convertor
  • Eco Life
  • Drip Irrigation System

  • Marble flooring
  • Laminate finish doors
  • Premium sanitary and CP fittings
  • Stainless steel sink
  • Wash Basin
  • Concealed Electrification
  • TV Point
  • Telephone point
  • Acrylic Emulsion Paint
  • Concealed Plumbing
  • Multi-stranded cables
  • Concealed Drainage System
  • Smart Switches
  • Plaster
  • Geyser Point

Google Map Location of Vaastu Royal Cliff Gangapur Road

Locality Overview of Gangapur Road, Nashik


Gangapur Road is a fast-developing residential area in Nashik, preferred for its open surroundings and improving connectivity. The locality offers access to daily conveniences such as schools, healthcare facilities, and retail options within the broader Gangapur Road region.

With increasing residential development and infrastructure growth, Gangapur Road is often considered by buyers looking for affordable housing and long-term value.

RERA QR codes


Vaastu Royal Cliff is a real estate project registered under Maharashtra Real Estate Regulatory Authority, ensuring transparency and accountability in its development. Scan the RERA QR code or search for the project here: https://maharera.maharashtra.gov.in/


Rera No.: P51600078476
Project: Vaastu Royal Cliff

Explore Neighbourhood Vaastu Royal Cliff Gangapur Road


  • Zudio Store
  • Shobhana Plaza
  • Bosco Center Mall
  • Samrat qubism

  • Foodistaan
  • Gudgulya Restaurant
  • Kaka-ka Restaurant
  • Banjo's The Food Chain

  • Tulip Hospital
  • Nikam Hospital
  • Safalya Hospital
  • NIMS Hospital

  • Vidya Prabodhini Prashala
  • Espalier The Experimental School
  • Genius Tots Preschool
  • Ebenezer International School
Vaastu Group

Vaastu Group

Ongoing Projects: 6

Completed Projects: 19

Total Projects: 25


Vaastu Group, a seasoned real estate developer since 1998, focuses on building prestigious homes that foster customer trust. Their core mission centers on transforming aspirations into tangible living spaces, emphasizing reliability and customer satisfaction. This long-standing commitment has solidified their reputation as a dependable builder.

The group's operational philosophy rests on quality, commitment, and performance. They consistently enhance their expertise to maintain top-tier construction standards and adhere to industry best practices. This dedication ensures timely project delivery and superior craftsmanship, reflecting their unwavering pledge to excellence and customer confidence.

Properties in Nashik by Vaastu Group

FAQ's about Vaastu Royal Cliff Gangapur Road, Nashik


Houssed Logo

A Customer-First Real Estate Platform Powered by Trusted Agents, Built on Transparency.

Support

+91 70300 66666email

Download Agent App

Download on the App StoreGet it on Google Play

Disclaimer: The information on this platform, including property listings, project details, and pricing, is for general informational purposes only. While we strive for accuracy, we make no warranties about the completeness or reliability of any content. Users should independently verify all information before making any purchasing or investment decisions. This platform does not constitute an offer or recommendation to buy or sell property. We disclaim any liability for loss or damage arising from use of or reliance on this information. All trademarks, logos, and images belong to their respective owners and are used for identification purposes only.

© 2026 Houssed Technologies Pvt Ltd. All rights reserved.