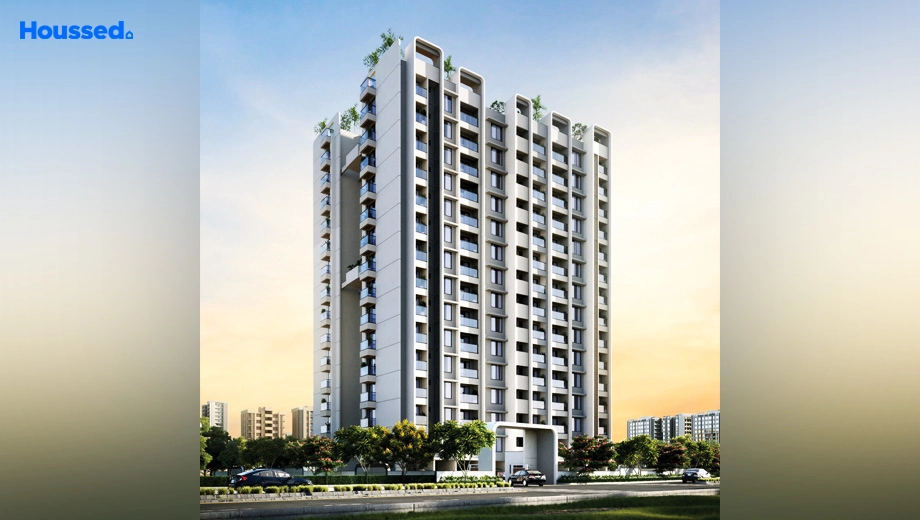
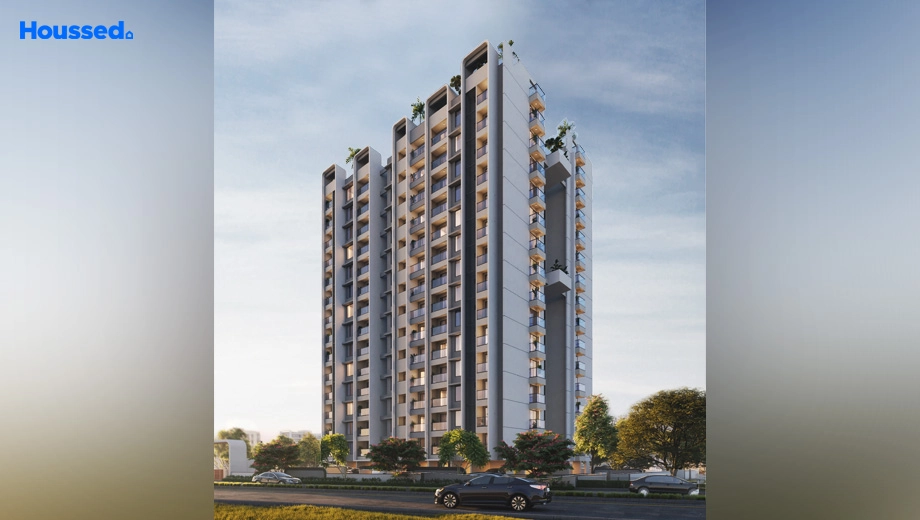
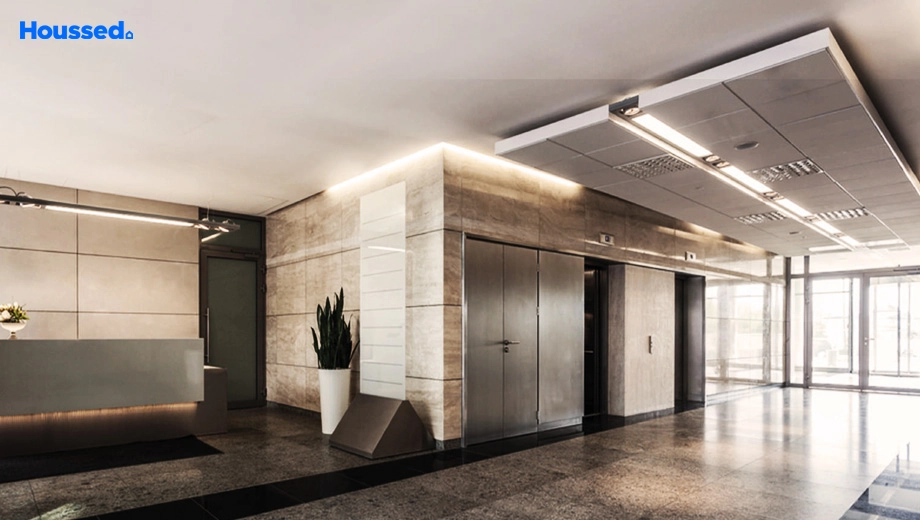
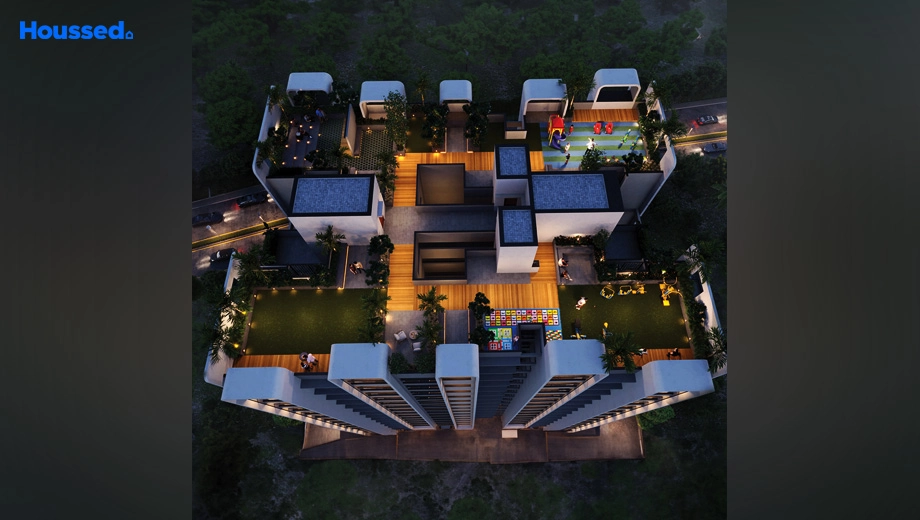
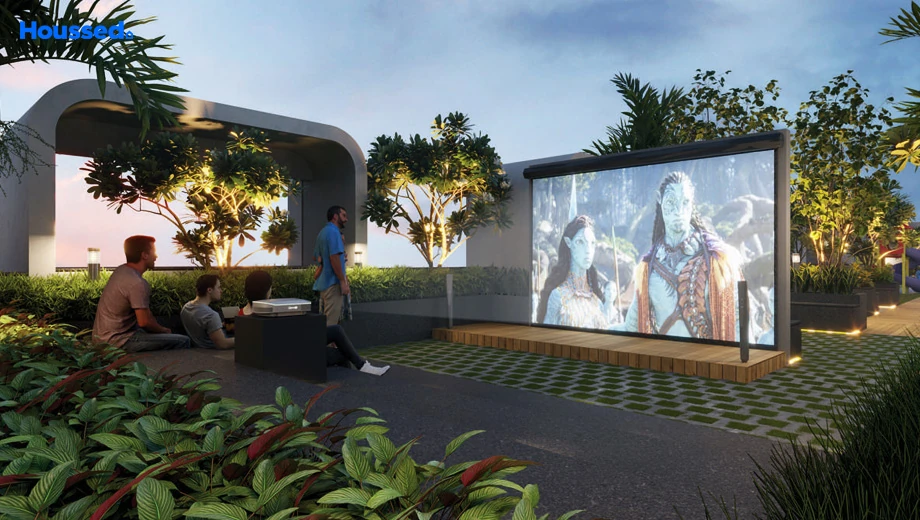
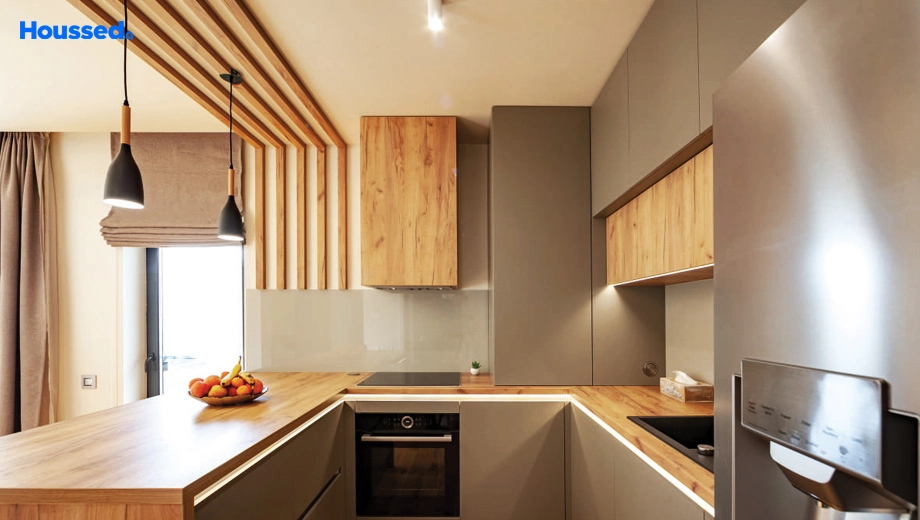
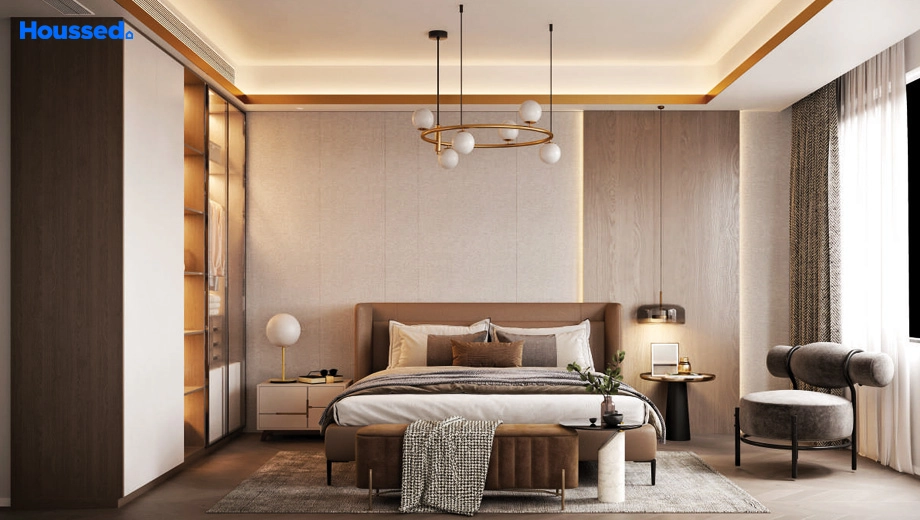
Project Image of Suvik Aspire in Indira Nagar, Nashik - Image 432036
New Launch Affordable
Project Image of Suvik Aspire in Indira Nagar, Nashik - Image 432035
New Launch Affordable
Amenities of Suvik Aspire in Indira Nagar, Nashik - Image 432037
New Launch Affordable
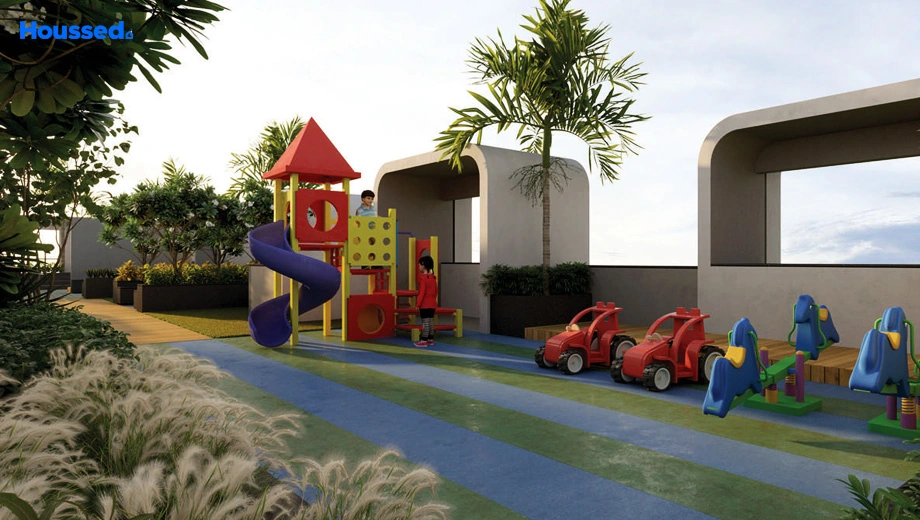
Amenities of Suvik Aspire in Indira Nagar, Nashik - Image 432038
New Launch Affordable
Amenities of Suvik Aspire in Indira Nagar, Nashik - Image 432039
New Launch Affordable
Amenities of Suvik Aspire in Indira Nagar, Nashik - Image 432040
New Launch Affordable
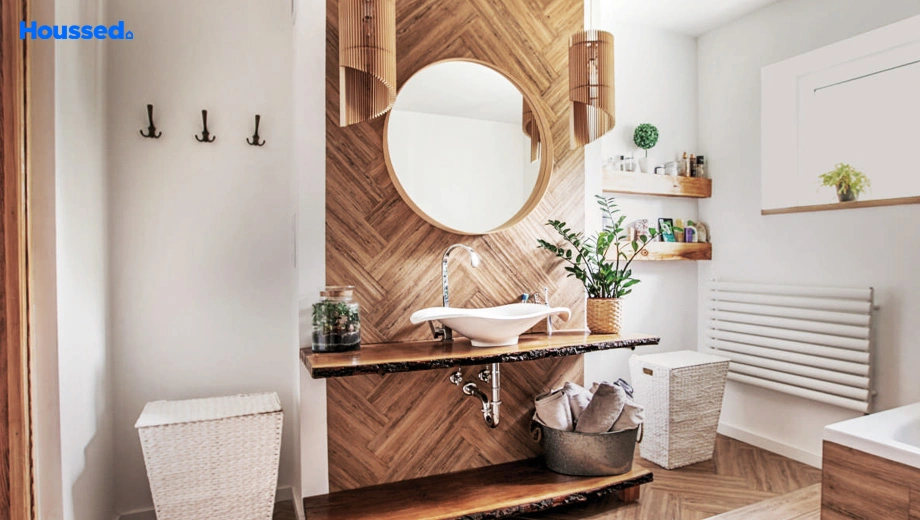
Sample Apartment of Suvik Aspire in Indira Nagar, Nashik - Image 432041
New Launch Affordable
Sample Apartment of Suvik Aspire in Indira Nagar, Nashik - Image 432042
New Launch Affordable
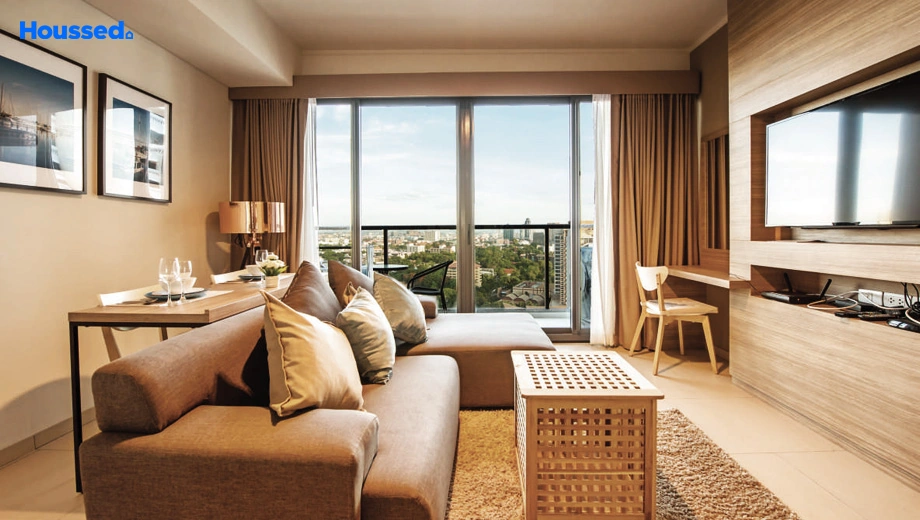
Sample Apartment of Suvik Aspire in Indira Nagar, Nashik - Image 432043
New Launch Affordable
Sample Apartment of Suvik Aspire in Indira Nagar, Nashik - Image 432044
New Launch Affordable
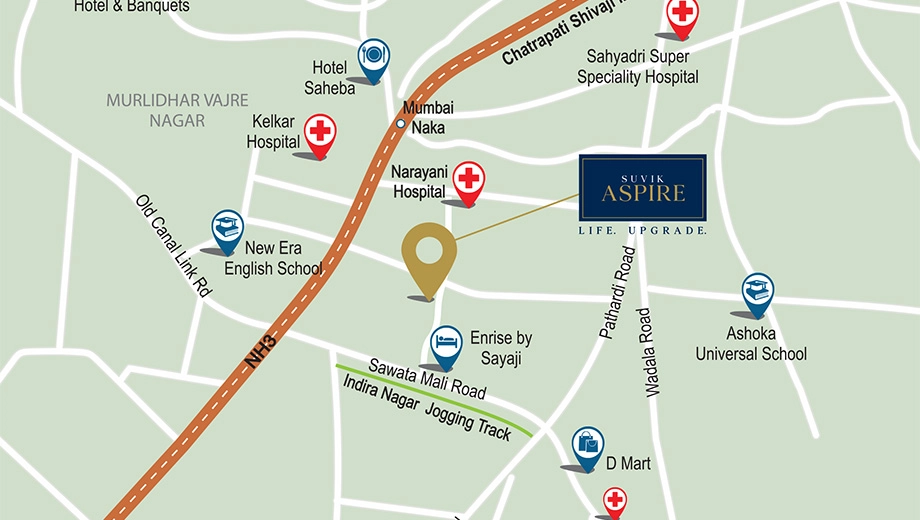
Location of Suvik Aspire in Indira Nagar, Nashik - Image 432045
New Launch Affordable

Project Overview of Suvik Aspire Indira Nagar, Nashik


Project Status

New Launch

No. of Units

84 Units

Project Area

0.61 Acres

Ownership

Freehold

Towers / Floors

1 Towers / 14 Floors

Property View

Open View

Parking

Two Wheeler, Four Wheeler

Airport

27 KM | 50 Minutes

Railway Station

8.5 KM | 25 Minutes


Suvik Aspire is a thoughtfully planned residential project that brings together modern design, everyday comfort, and excellent connectivity. Offering spacious 2 & 3 BHK apartments, the project is designed to meet the needs of families seeking a balanced lifestyle in a well-connected location. With smart floor plans, efficient carpet areas, and contemporary architecture, every home is created to provide maximum space utilization and a comfortable living experience.

The project features well-designed residences with functional layouts, ensuring ample natural light, ventilation, and privacy. Every apartment is crafted to support modern urban living while maintaining practicality and convenience. Whether you are a first-time homebuyer or looking for a long-term investment, Suvik Aspire offers homes that blend quality construction with everyday comfort.

Suvik Aspire is an ideal choice for those seeking premium apartments, 2 & 3 BHK homes, modern residential projects, quality housing, and real estate investment opportunities. With its smart planning, comfortable living spaces, and future growth potential, the project offers an attractive option for homeowners and investors alike.

Floor Plans & Pricing of Suvik Aspire Indira Nagar, Nashik


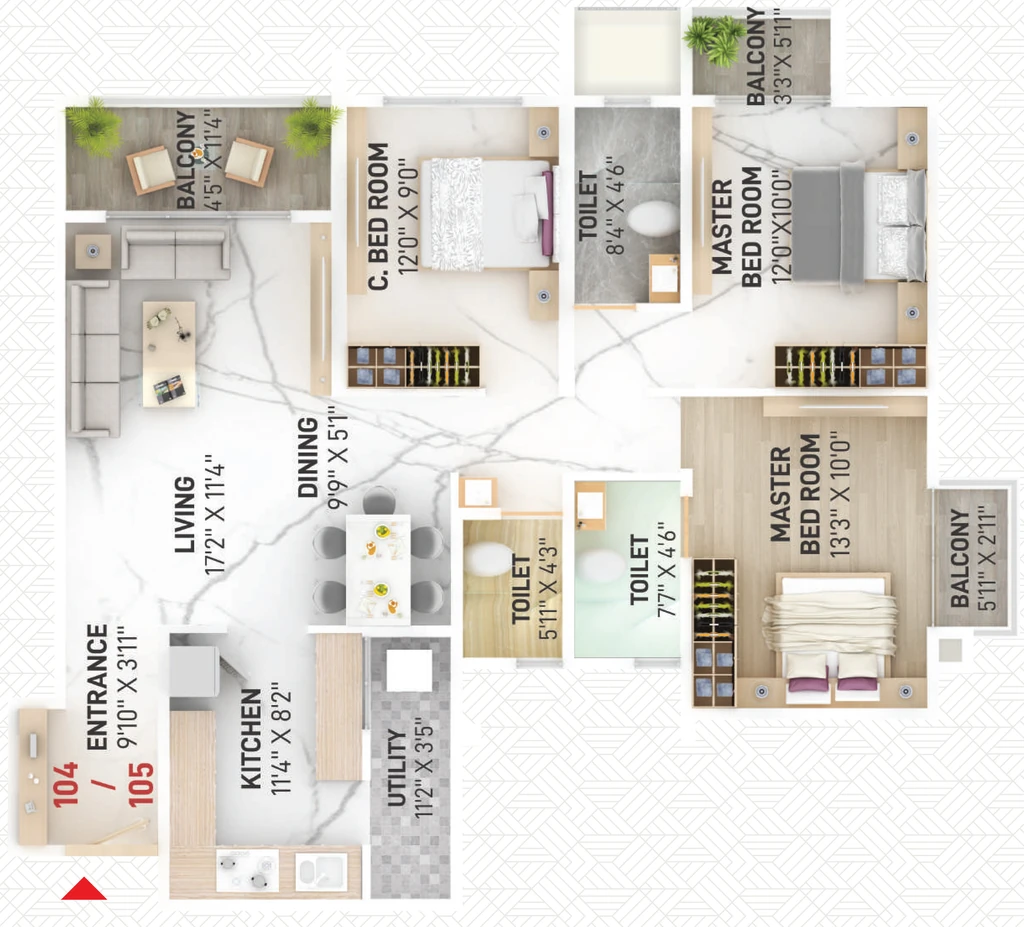
2 BHK Flat in Suvik Aspire in Indira Nagar, Nashik - Image 929930
2 BHK Flat

Built-Up

1196 Sq Ft

Price

64 Lakh

3 BHK Flat in Suvik Aspire in Indira Nagar, Nashik - Image 929931
3 BHK Flat

Built-Up

1627 Sq Ft

Price

86 Lakh

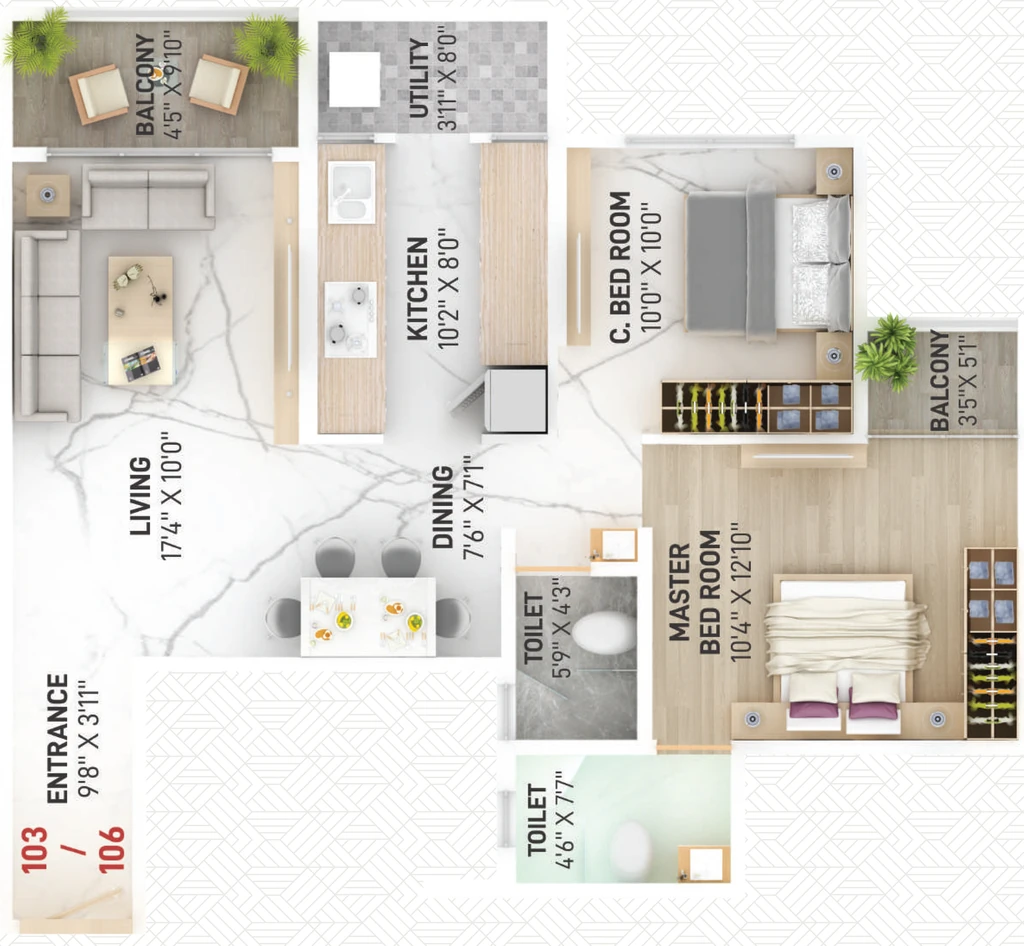
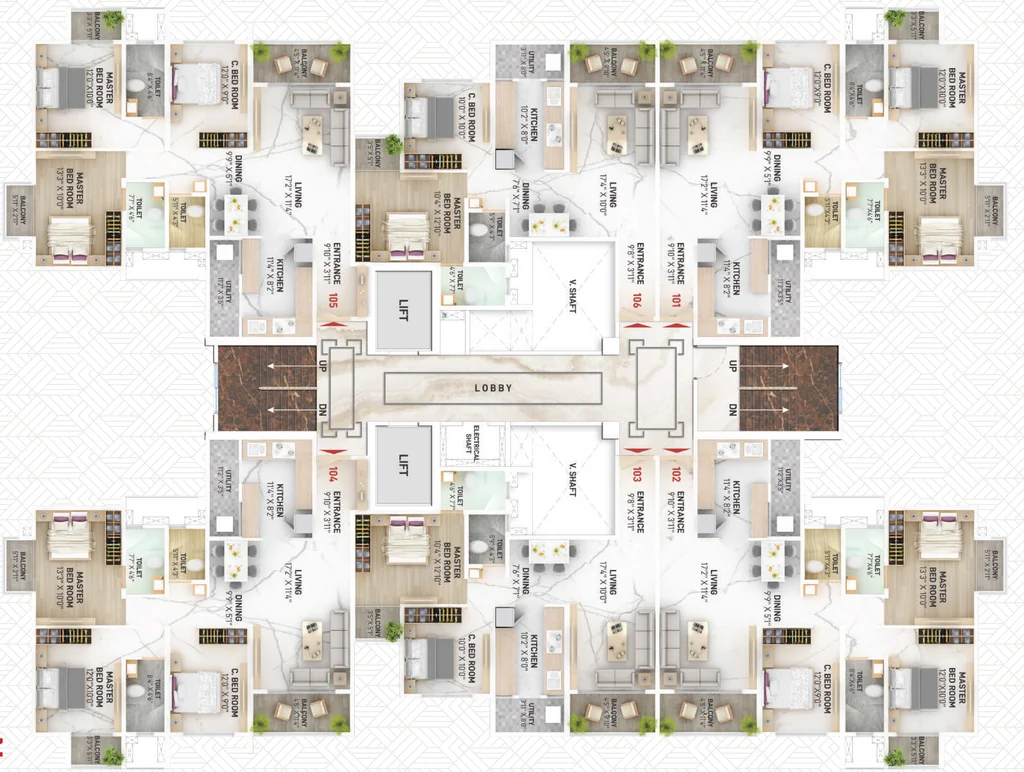
Floor Plan of Suvik Aspire in Indira Nagar, Nashik - Image 432046
Floor Plan
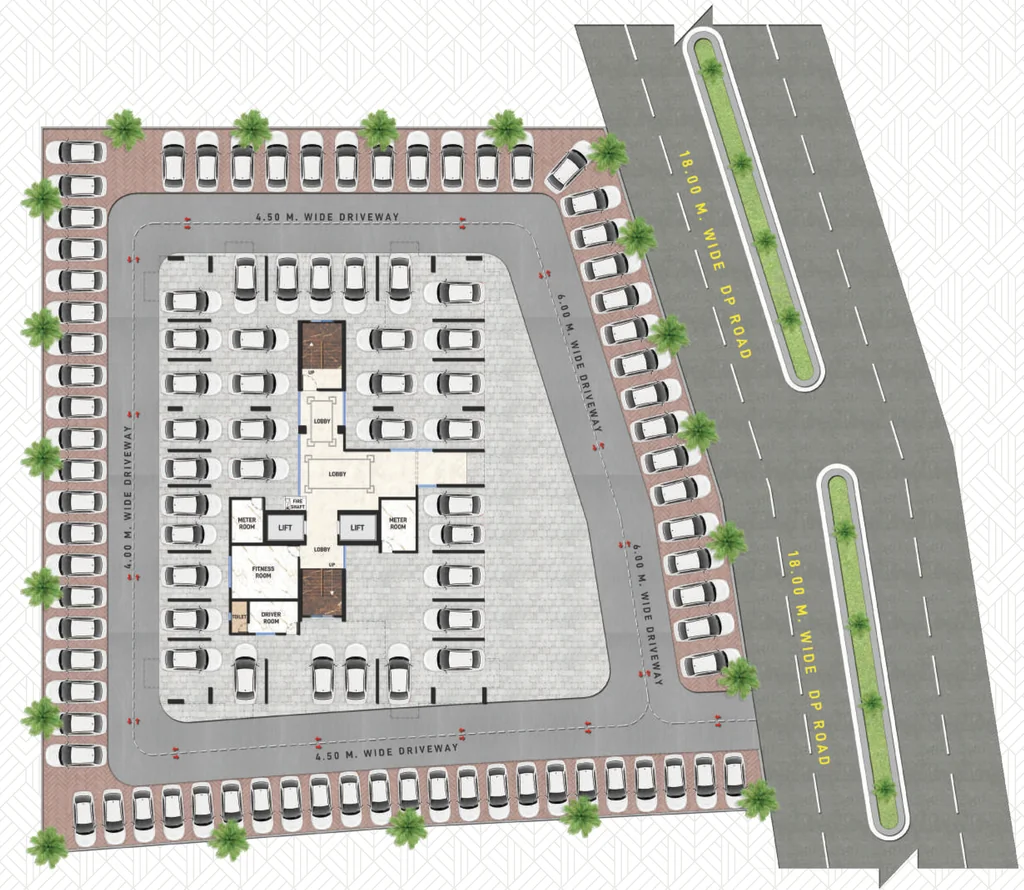
Master Plan of Suvik Aspire in Indira Nagar, Nashik - Image 432047
Master Plan

Key Features of Suvik Aspire Indira Nagar, Nashik


  • Sustainable Living.
  • Enlivening Lifestyle.
  • Enviable Location.
  • Modern Arrangements.
  • Lifestyle Amenities.
  • Layout Of The Apartment.

Amenities Suvik Aspire Indira Nagar, Nashik


  • 24X7 Water Supply
  • Lift
  • Security
  • Visitor Parking
  • Mud Playing Zone
  • Recycle Zone
  • Children Playing Zone
  • Senior Citizen Sitting Area
  • Dth And Broadband Connection
  • Society Office
  • Convenience Store
  • Relaxation Zone
  • Drop-Off Zone

  • Reserved Parking
  • Maintenance Staff
  • Cctv Surveillance
  • Entrance Gate With Security
  • Fire Fighting System
  • 24/7 Security
  • Fireplace

  • Kids Play Area
  • Lattu Game
  • Game Corners
  • Indoor Games
  • Multipurpose Play Court
  • Carrom

  • Wellness Club
  • Community Club
  • Recreation/Kids Club
  • Indoor Kids' Play Area
  • Indoor Games And Activities
  • Clubhouse With Gym
  • Vaastu-Compliant Designs
  • Kids Pool
  • Nature Walkway
  • Green Wall

  • Mo Sewage Treatment Plant
  • Organic Waste Convertor
  • Eco Life
  • Drip Irrigation System

  • Marble flooring
  • Laminate finish doors
  • Premium sanitary and CP fittings
  • Vitrified tile flooring
  • Stainless steel sink
  • Anti-skid Ceramic Tiles
  • Wash Basin
  • False Ceiling
  • TV Point
  • Concealed Plumbing
  • Wall-hung WC & shower
  • Multi-stranded cables
  • Acrylic Emulsion Paint
  • Concealed Drainage System
  • Geyser Point
  • Pre Hung Doors

Google Map Location of Suvik Aspire Indira Nagar

Locality Overview of Indira Nagar, Nashik


Indira Nagar is a fast-developing residential area in Nashik, preferred for its open surroundings and improving connectivity. The locality offers access to daily conveniences such as schools, healthcare facilities, and retail options within the broader Indira Nagar region.

With increasing residential development and infrastructure growth, Indira Nagar is often considered by buyers looking for affordable housing and long-term value.

RERA QR codes


Suvik Aspire is a real estate project registered under Maharashtra Real Estate Regulatory Authority, ensuring transparency and accountability in its development. Scan the RERA QR code or search for the project here: https://maharera.maharashtra.gov.in/


Rera No.: P51600053648
Project: Suvik Aspire

Explore Neighbourhood Suvik Aspire Indira Nagar


  • Abhinav Bal Vikas Mandir
  • J'Krit International Preschool
  • The Swami Vivekanand Prathamik Vidyalay
  • Sukhdev Primary School

  • Brands Collections
  • Nashik@99
  • Roongta Shopping Hub
  • Krishna Beauty Centre

  • Medicure Hospital
  • Shivom Hospital
  • Shatayushi Hospital
  • Anand Hospital

  • Utsav Restaurant
  • Samarkand Restaurant
  • Fusion Indo-chinese restaurant
  • Hari Om Dhaba
Suvik Buildcon

Suvik Buildcon

Ongoing Projects: 1

Total Projects: 1


Suvik Buildcon LLP, established on January 12, 2022, brings together the combined expertise of two experienced real estate professionals, Sumit and Vikrant. Before founding the company, both had built successful businesses in the industry, creating a strong foundation of knowledge, trust, and quality. Vikrant is the director of Vikrant Happy Homes Private Limited, a company established in 1992 that has successfully delivered more than 15 residential projects. Sumit, the owner of Sumit Buildcon, has been active since 2020 and has completed over 50,000 square feet of construction, reflecting his commitment to delivering well-planned developments.

Suvik Buildcon LLP is focused on creating high-quality residential spaces that meet the needs of modern homebuyers. The company emphasizes thoughtful planning, reliable construction, and customer satisfaction in every project. Backed by years of industry expertise and a dedication to excellence, Suvik Buildcon continues to strengthen its presence in the real estate sector by delivering homes that offer lasting value, quality craftsmanship, and a comfortable lifestyle for families.

FAQ's about Suvik Aspire Indira Nagar, Nashik