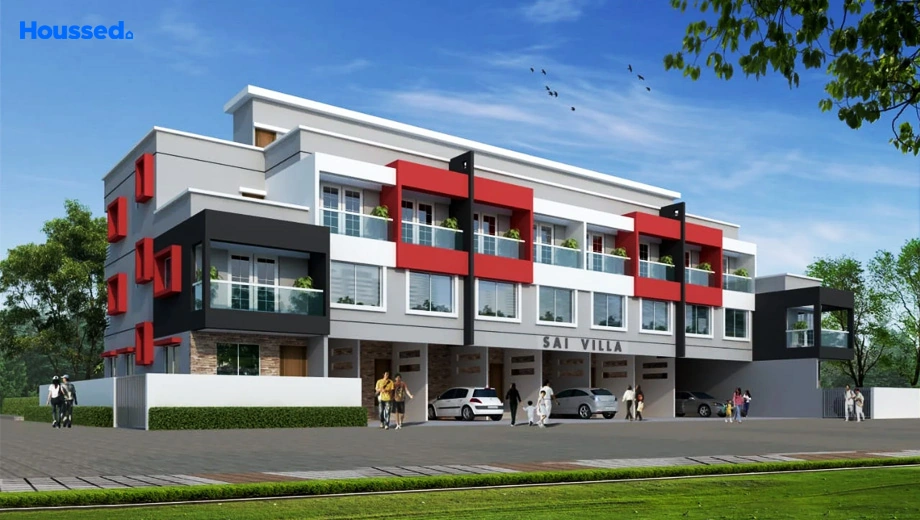
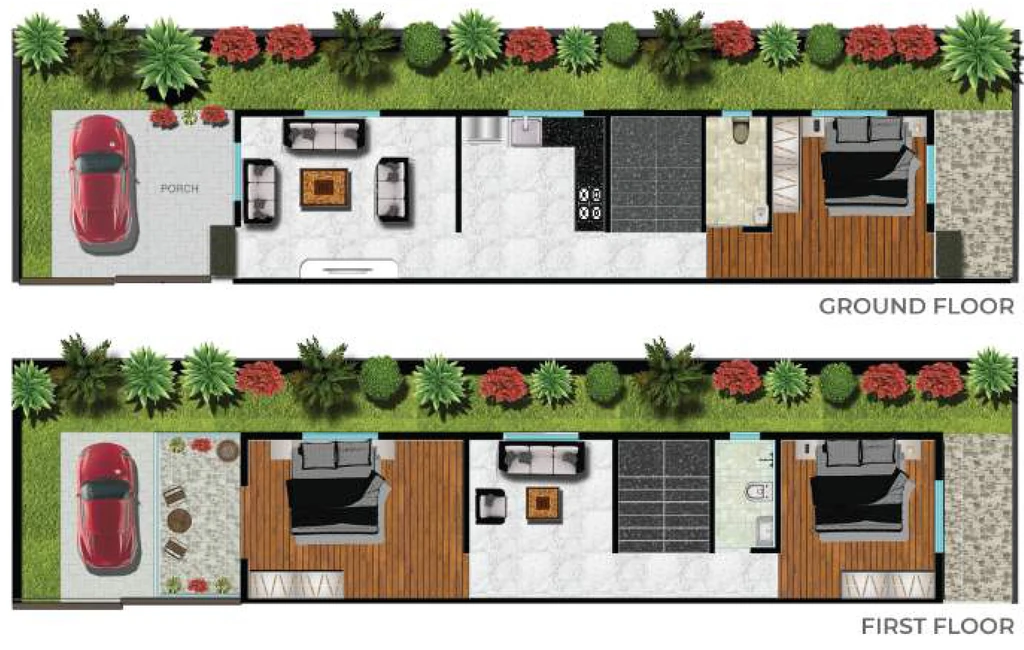
Project Image of Sai Villa in Makhmalabad, Nashik - Image 433119
Ready to Move Affordable
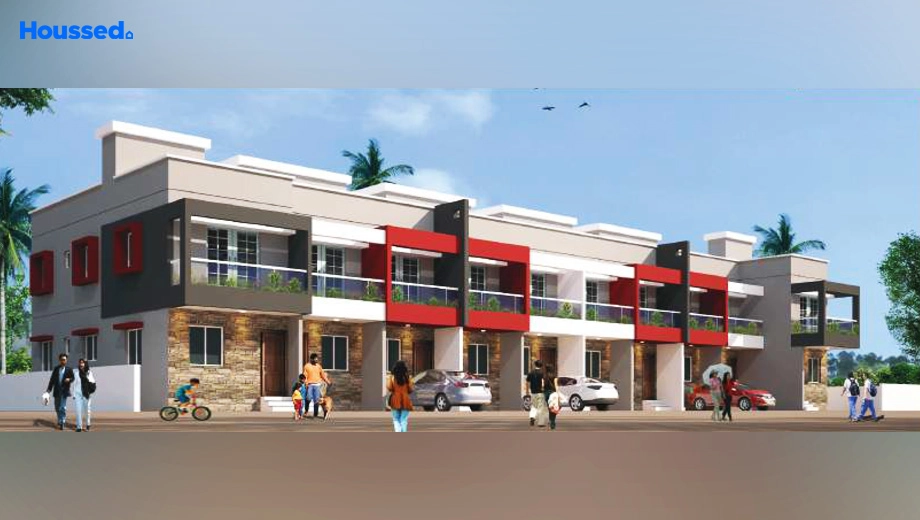
Project Image of Sai Villa in Makhmalabad, Nashik - Image 433118
Ready to Move Affordable
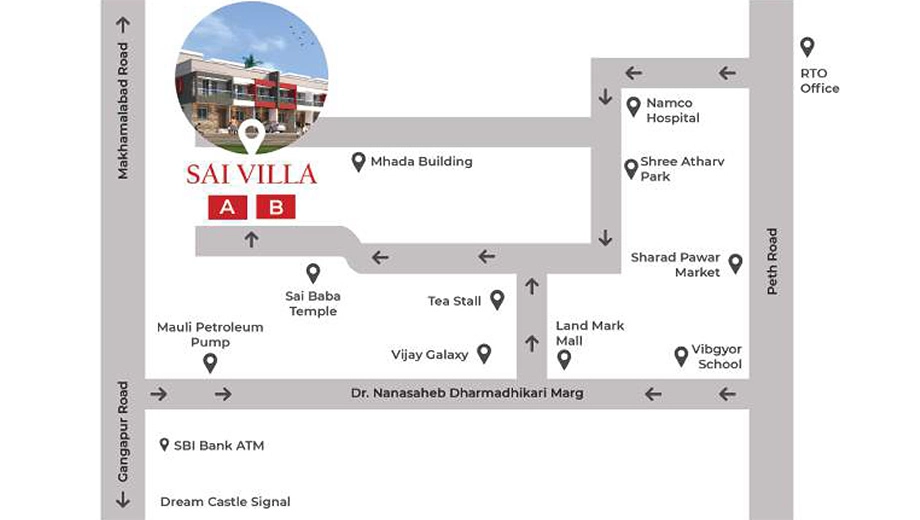
Location of Sai Villa in Makhmalabad, Nashik - Image 433123
Ready to Move Affordable

Project Overview of Sai Villa Makhmalabad, Nashik


No. of Units

20 Units

Project Area

0.02 Acres

Ownership

Freehold

Property View

Open View

Parking

Two Wheeler, Four Wheeler

Airport

20.5 KM | 40 Minutes

Railway Station

14.5 KM | 40 Minutes


Sai Villa is a thoughtfully planned residential villa project designed for homebuyers who seek a comfortable and modern lifestyle in a peaceful environment. The project features well-crafted villas with spacious layouts, elegant architecture, and practical interiors that meet the needs of contemporary families. With a focus on quality construction and everyday convenience, Sai Villa offers an ideal setting for those looking to enjoy a balanced and fulfilling life.

The project is equipped with essential lifestyle amenities that promote relaxation, security, and community living. Open green spaces, wide internal roads, landscaped surroundings, and recreational facilities create a welcoming atmosphere for residents of all age groups. Its strategic location ensures easy access to schools, hospitals, shopping centres, public transport, and other important social infrastructure.

Sai Villa is an excellent choice for homebuyers as well as real estate investors seeking long-term value. Combining modern villas, premium amenities, excellent connectivity, quality construction, and a family-friendly environment, this residential villa project offers an attractive opportunity for comfortable living and future appreciation.

Floor Plans & Pricing of Sai Villa Makhmalabad, Nashik


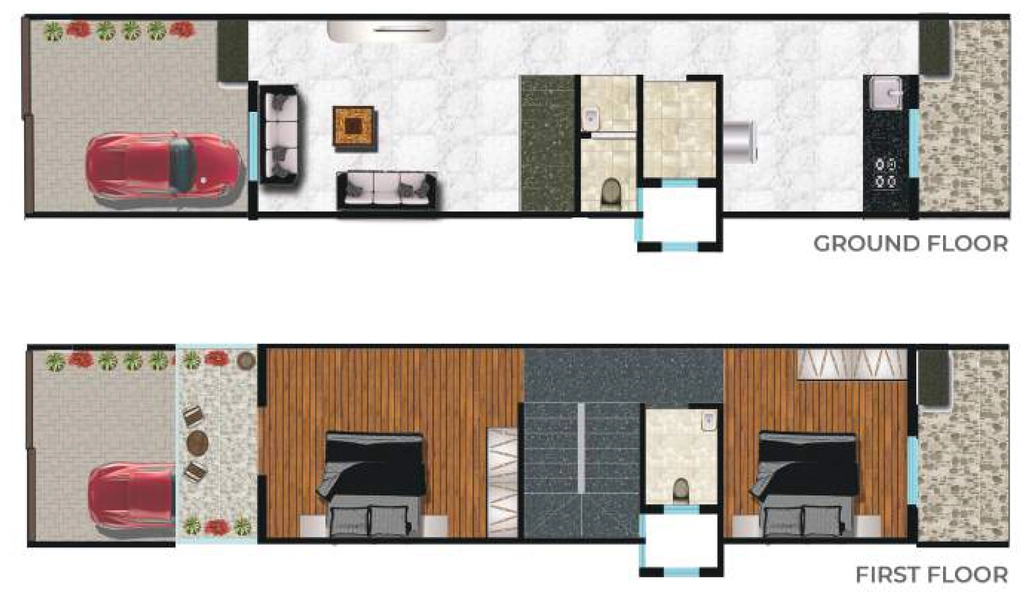
2 BHK House/Villa in Sai Villa in Makhmalabad, Nashik - Image 930321
2 BHK House/Villa

Built-Up

1100 Sq Ft

Price

46.2 Lakh

3 BHK House/Villa in Sai Villa in Makhmalabad, Nashik - Image 930322
3 BHK House/Villa

Built-Up

1500 Sq Ft

Price

63 Lakh

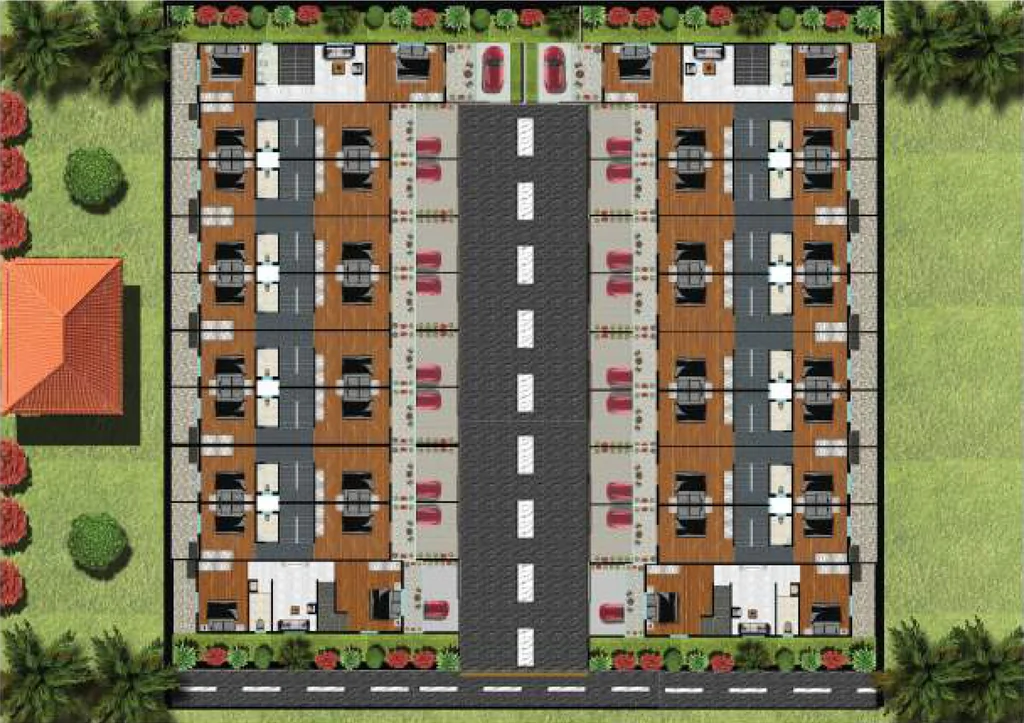
Master Plan of Sai Villa in Makhmalabad, Nashik - Image 433124
Master Plan

Key Features of Sai Villa Makhmalabad, Nashik


  • Best Amenities.
  • Panoramic View.
  • Magnificent Structure.
  • Signature Designs.
  • Prime Location.
  • Living Experience.

Amenities Sai Villa Makhmalabad, Nashik


  • 24X7 Water Supply
  • Security
  • Visitor Parking
  • Mud Playing Zone
  • Recycle Zone
  • Children Playing Zone
  • Senior Citizen Sitting Area
  • Dth And Broadband Connection
  • Convenience Store
  • Relaxation Zone
  • Drop-Off Zone

  • Reserved Parking
  • Cctv Surveillance
  • Entrance Gate With Security
  • Fire Fighting System
  • 24/7 Security
  • Fireplace

  • Kids Play Area
  • Lattu Game
  • Game Corners
  • Indoor Games
  • Multipurpose Play Court
  • Carrom

  • Wellness Club
  • Community Club
  • Recreation/Kids Club
  • Indoor Kids' Play Area
  • Indoor Games And Activities
  • Vaastu-Compliant Designs
  • Gym
  • Nature Walkway
  • Green Wall

  • Mo Sewage Treatment Plant
  • Organic Waste Convertor
  • Eco Life
  • Drip Irrigation System

  • Laminate finish doors
  • Premium sanitary and CP fittings
  • Vitrified tile flooring
  • Stainless steel sink
  • Anti-skid Ceramic Tiles
  • Wash Basin
  • False Ceiling
  • TV Point
  • Concealed Plumbing
  • Multi-stranded cables
  • Acrylic Emulsion Paint
  • Concealed Drainage System
  • Geyser Point
  • Laminated Flush Doors

Google Map Location of Sai Villa Makhmalabad

Locality Overview of Makhmalabad, Nashik


Makhmalabad is a fast-developing residential area in Nashik, preferred for its open surroundings and improving connectivity. The locality offers access to daily conveniences such as schools, healthcare facilities, and retail options within the broader Makhmalabad region.

With increasing residential development and infrastructure growth, Makhmalabad is often considered by buyers looking for affordable housing and long-term value.

RERA QR codes


Sai Villa is a real estate project registered under Maharashtra Real Estate Regulatory Authority, ensuring transparency and accountability in its development. Scan the RERA QR code or search for the project here: https://maharera.maharashtra.gov.in/


Rera No.: Approved
Project: Sai Villa

Explore Neighbourhood Sai Villa Makhmalabad


  • Deogaonkar Multi Speciality Hospital
  • Sahyadri Superspeciality Hospital
  • Dhanvantari Hospital
  • Sadguru Hospital

  • Shilpa Dining Hall
  • New Pravin Restaurant
  • Sai Chinese corner
  • Hotel Samarth

  • Rudra The Practical CBSE School
  • Unnati Vidyalaya
  • NMC School
  • Universal Academy School

  • Jagdamba kirana Stores
  • Adaa Trends
  • Godavari Enterprises
  • Praful shopee
Giriraj Estates

Giriraj Estates

Completed Projects: 1

Total Projects: 1


Giriraj Estates is a well-established real estate developer with nearly three decades of experience in land development. Over the years, the company has earned a strong reputation for delivering thoughtfully planned projects that focus on quality, transparency, and long-term value. With extensive industry knowledge and a customer-first approach, Giriraj Estates has played a significant role in developing residential and investment-focused properties that cater to the evolving needs of modern buyers.

Giriraj Estates continues to expand its presence by offering developments in promising locations with strong growth potential. The company emphasizes timely execution, clear communication, and customer satisfaction throughout every stage of the property-buying journey. By combining experience with innovation, Giriraj Estates remains dedicated to creating spaces that provide lasting value, making it a preferred choice for homebuyers and investors seeking dependable real estate opportunities.

Properties in Nashik by Giriraj Estates

FAQ's about Sai Villa Makhmalabad, Nashik


Houssed Logo

A Customer-First Real Estate Platform Powered by Trusted Agents, Built on Transparency.

Support

+91 70300 66666email

Download Agent App

Download on the App StoreGet it on Google Play

Disclaimer: The information on this platform, including property listings, project details, and pricing, is for general informational purposes only. While we strive for accuracy, we make no warranties about the completeness or reliability of any content. Users should independently verify all information before making any purchasing or investment decisions. This platform does not constitute an offer or recommendation to buy or sell property. We disclaim any liability for loss or damage arising from use of or reliance on this information. All trademarks, logos, and images belong to their respective owners and are used for identification purposes only.

© 2026 Houssed Technologies Pvt Ltd. All rights reserved.