Houssed
whatsapp
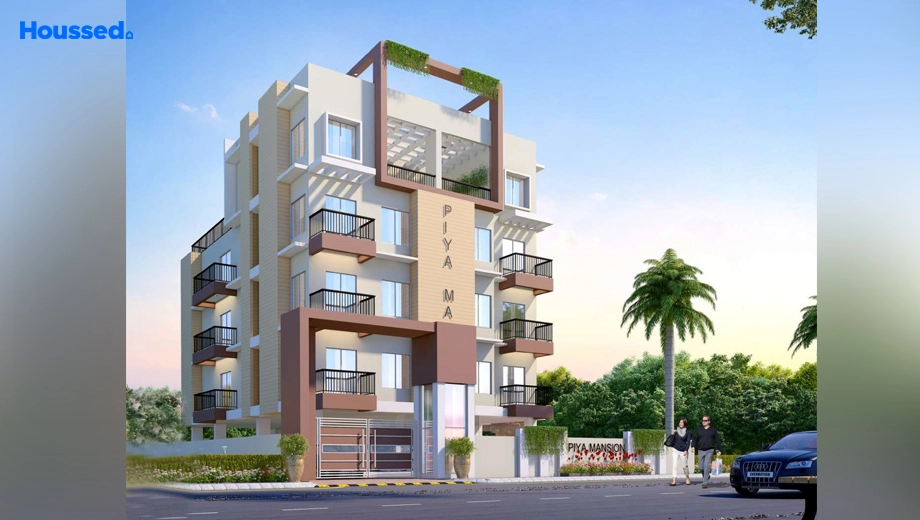
Project Image of Piya Mansion in Sarumotoria, Guwahati - Image 432522
New Launch Premium
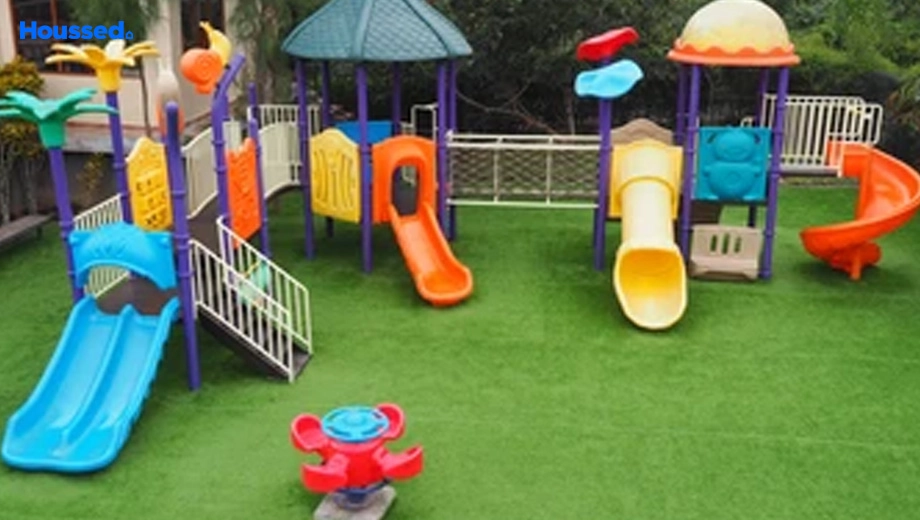
Amenities of Piya Mansion in Sarumotoria, Guwahati - Image 432523
New Launch Premium
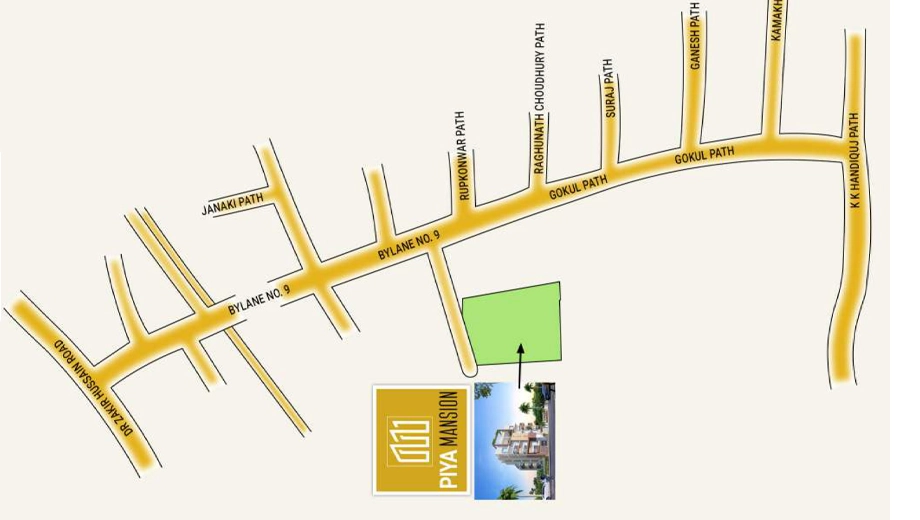
Location of Piya Mansion in Sarumotoria, Guwahati - Image 432524
New Launch Premium

Project Overview of Piya Mansion Sarumotoria, Guwahati


Project Status

New Launch

No. of Units

7 Units

Project Area

0.13 Acres

Ownership

Freehold

Towers / Floors

1 Towers / 4 Floors

Property View

Open View

Parking

Two Wheeler, Four Wheeler

Railway Station

6.5 KM | 15 Minutes


Piya Mansion is a thoughtfully designed residential project offering a peaceful and comfortable lifestyle for modern families. Located in a well-connected area, this premium housing development combines contemporary living spaces with a calm and refreshing environment. The project is crafted to provide residents with a perfect blend of convenience, elegance, and quality living.

Piya Mansion focuses on creating homes that offer comfort, functionality, and a serene atmosphere. The development provides a harmonious connection between modern amenities and natural surroundings, allowing residents to enjoy a relaxed and balanced lifestyle. Its well-planned layout makes it an ideal choice for families looking for a premium residential property.

Piya Mansion is a great option for those seeking a modern apartment in a peaceful neighbourhood with excellent connectivity. With its thoughtful design, comfortable homes, and family-friendly environment, this residential project stands out as a promising real estate investment opportunity.

Floor Plans & Pricing of Piya Mansion Sarumotoria, Guwahati


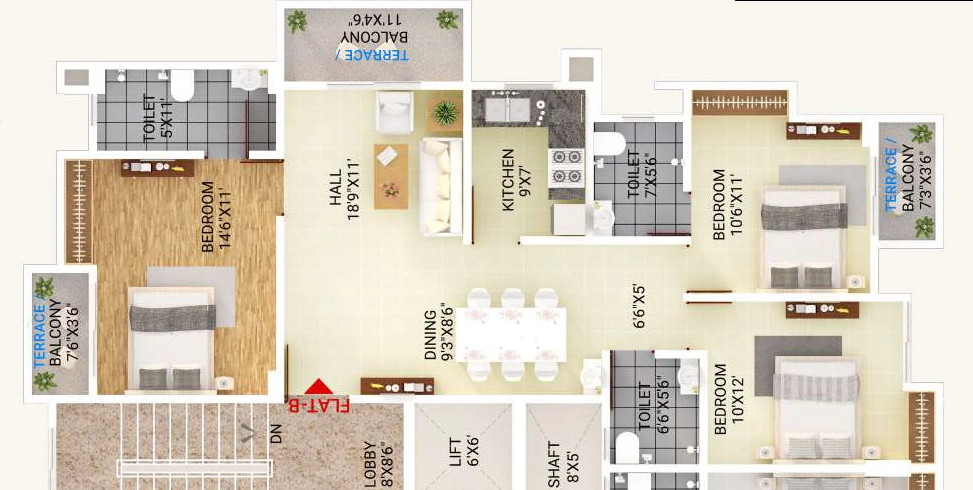
3 BHK Flat in Piya Mansion in Sarumotoria, Guwahati - Image 930115
3 BHK Flat

Super Built-Up

1310 Sq Ft

Price

78.6 Lakh

3 BHK Flat in Piya Mansion in Sarumotoria, Guwahati - Image 930116
3 BHK Flat

Super Built-Up

1444 Sq Ft

Price

86.64 Lakh

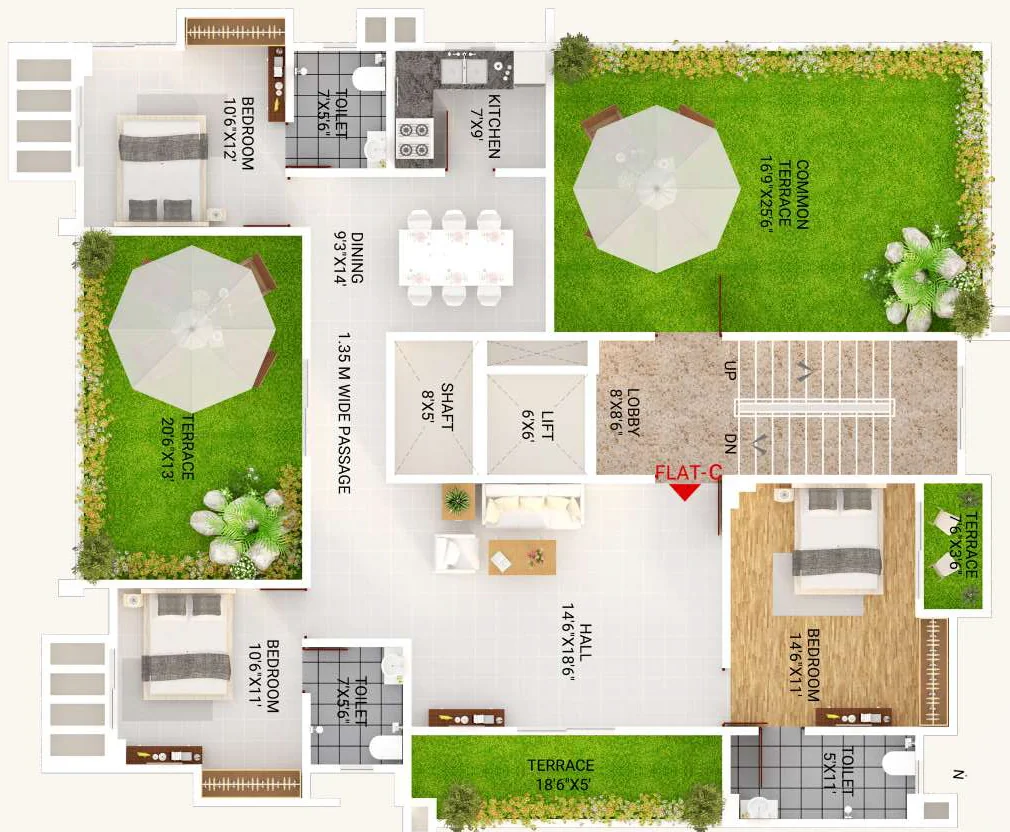
3 BHK Flat in Piya Mansion in Sarumotoria, Guwahati - Image 930117
3 BHK Flat

Super Built-Up

2402 Sq Ft

Price

1.44 Cr

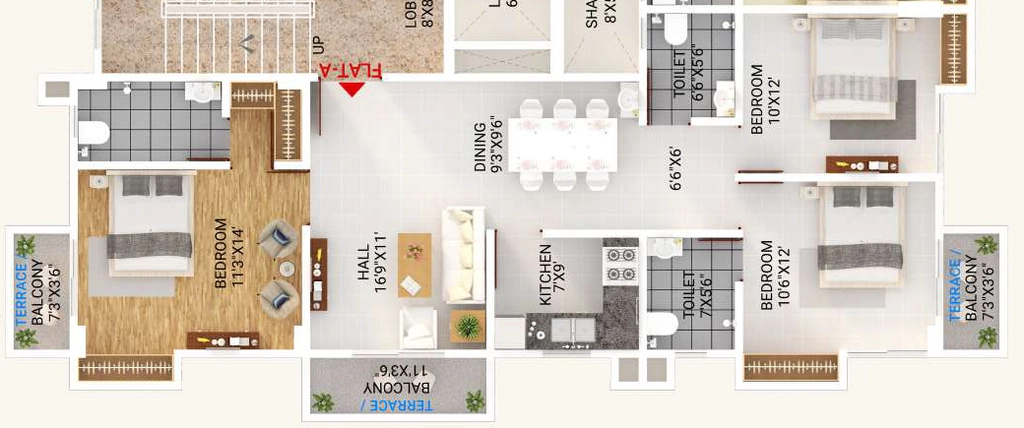
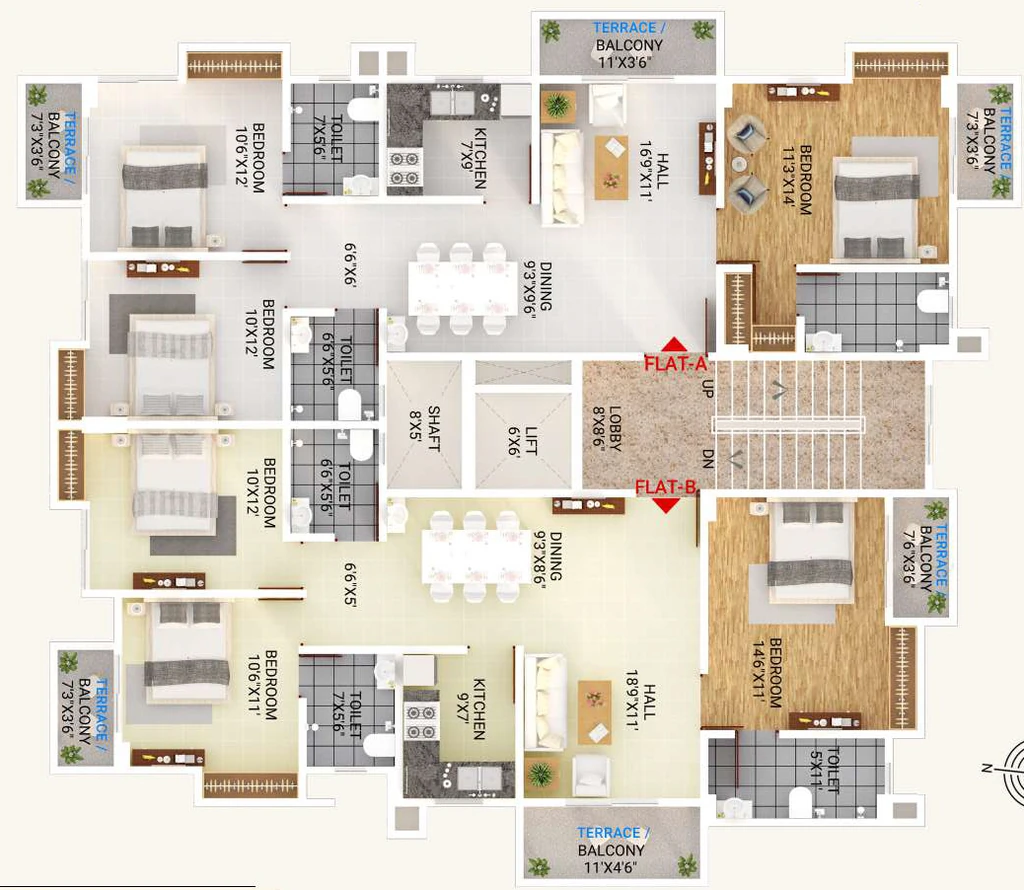
Floor Plan of Piya Mansion in Sarumotoria, Guwahati - Image 432525
Floor Plan

Key Features of Piya Mansion Sarumotoria, Guwahati


  • Lush Green Landscape.
  • Iconic Lifestyle.
  • Comfort And Warmth.
  • Best Convenience.
  • Comfort At Its Best.
  • Consideration In Creation.

Amenities Piya Mansion Sarumotoria, Guwahati


  • 24X7 Water Supply
  • Lift
  • Security
  • Visitor Parking
  • Mud Playing Zone
  • Children Playing Zone
  • Senior Citizen Sitting Area
  • Dth And Broadband Connection
  • Senior Citizens Walking Track
  • Multipurpose Hall
  • Convenience Store

  • Reserved Parking
  • Maintenance Staff
  • Entrance Gate With Security
  • Fire Fighting System
  • 24/7 Security
  • Fireplace

  • Kids Play Area
  • Game Corners
  • Indoor Games
  • Multipurpose Play Court
  • Jogging Track
  • Cycle Track
  • Carrom

  • Recreation/Kids Club
  • Indoor Kids' Play Area
  • Indoor Games And Activities
  • Vaastu-Compliant Designs
  • Gym
  • Nature Walkway

  • Mo Sewage Treatment Plant
  • Organic Waste Convertor
  • Eco Life
  • Drip Irrigation System

  • Laminate finish doors
  • Premium sanitary and CP fittings
  • Stainless steel sink
  • Wash Basin
  • False Ceiling
  • Concealed Plumbing
  • Multi-stranded cables
  • Acrylic Emulsion Paint
  • Concealed Drainage System
  • Geyser Point

Google Map Location of Piya Mansion Sarumotoria

Locality Overview of Sarumotoria, Guwahati


Sarumotoria is a fast-developing residential area in Guwahati, preferred for its open surroundings and improving connectivity. The locality offers access to daily conveniences such as schools, healthcare facilities, and retail options within the broader Sarumotoria region.

With increasing residential development and infrastructure growth, Sarumotoria is often considered by buyers looking for affordable housing and long-term value.

Explore Neighbourhood Piya Mansion Sarumotoria


  • GNRC Hospitals
  • Dispur Hospital
  • Medicity Guwahati Super Speciality Hospital
  • Sun Valley Hospital

  • Good Food Restaurant
  • Naga Home Food
  • The Maroon Room
  • The Spice Route

  • Cherrytown Senior Secondary School
  • Shrimanta Shankar Academy Senior Secondary School
  • City Public School
  • Prachya Bharati Senior Secondary School

  • Kushan Plaza
  • SNITCH - City Center
  • Vishal Mega Ma
  • Aurus Mall
Pragjyotish Housing Pvt Ltd

Pragjyotish Housing Pvt Ltd

Ongoing Projects: 1

Completed Projects: 1

Total Projects: 2


Pragjyotish Housing Pvt. Ltd. (PHPL), established in 1994 and headquartered at Avantika Nilay, Ulubari Bazar Road, Guwahati, has emerged as a prominent real estate developer in Northeast India. With a vision to create landmark projects, PHPL specializes in mega housing developments, modern shopping malls, and state-of-the-art multiplex theatres. The company leverages various government incentives to deliver quality and innovative projects, setting benchmarks in design, planning, and construction standards.

Backed by a team of experienced professionals, PHPL has successfully expanded its portfolio through affiliated ventures including Shreyans Realtors Pvt. Ltd., Purbasa Builders and Associates, Ottis Developers, Shreyans Infrastructure Pvt. Ltd., and Shreyans Clinker and Cements Pvt. Ltd. This diverse network enables PHPL to undertake large-scale residential, commercial, and infrastructure projects, contributing significantly to Guwahati’s urban growth. Known for reliability, innovation, and excellence, PHPL continues to be a trusted name for homebuyers, investors, and commercial clients seeking quality real estate solutions.

Properties in Guwahati by Pragjyotish Housing Pvt Ltd

FAQ's about Piya Mansion Sarumotoria, Guwahati


Popular Real Estate Searches