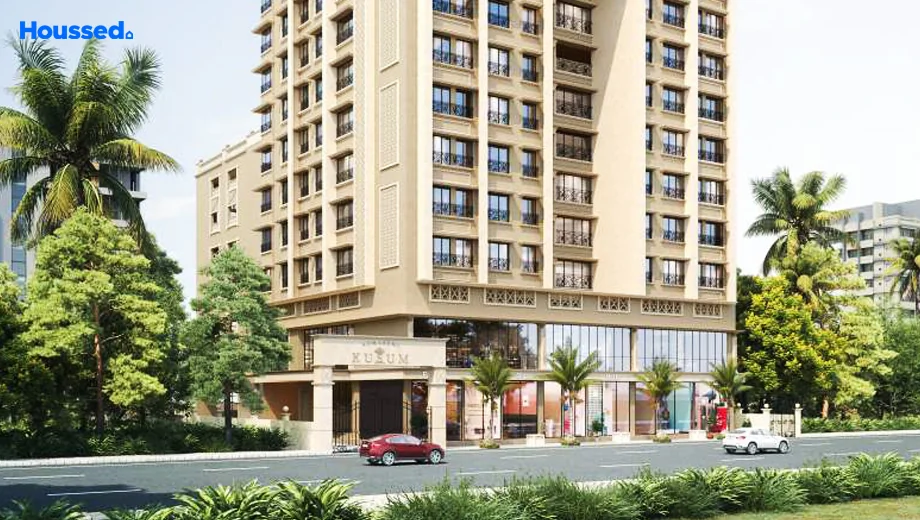
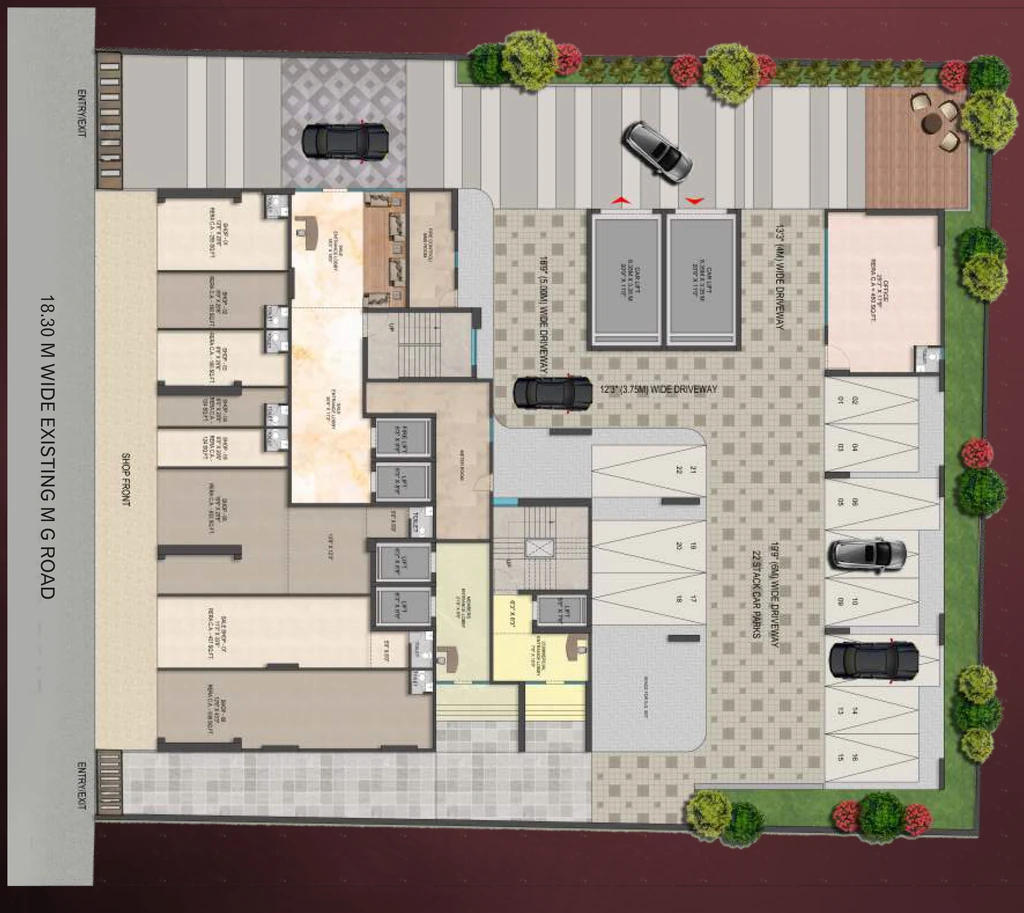
Project Image of Commercial Aum Laxmi Kusum in Mulund West, Mumbai - Image 435568
New Launch Premium
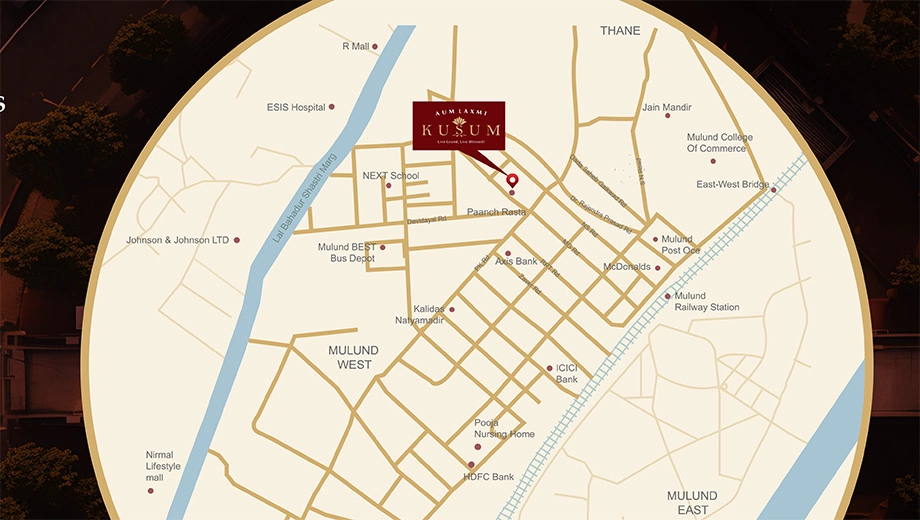
Location of Commercial Aum Laxmi Kusum in Mulund West, Mumbai - Image 435569
New Launch Premium

Project Overview of Commercial Aum Laxmi Kusum Mulund West, Mumbai


Project Status

New Launch

No. of Units

22 Units

Project Area

0.38 Acres

Towers / Floors

1 Towers / 1 Floors

Property View

Open View

Parking

Two Wheeler, Four Wheeler

Airport

17.5 KM | 60 Minutes

Near Railway Station

0.7 KM | 5 Minutes

Power Backup Available

Yes

Washrooms Available

Yes


Aum Laxmi Kusum is a thoughtfully planned mixed-use development designed to meet the needs of both businesses and homeowners. The project offers exclusive commercial spaces on the ground and first floors, making it an ideal destination for retail outlets, offices, showrooms, boutiques, and service-based businesses. With a modern design and a strategic layout, it provides excellent visibility, accessibility, and convenience for commercial establishments while creating a vibrant business environment.

One of the key highlights of Aum Laxmi Kusum is its separate entrances for residential and commercial zones, ensuring enhanced privacy, security, and smooth movement for residents and visitors. This well-planned feature allows both spaces to function independently, delivering a comfortable lifestyle alongside a professional business atmosphere.

Aum Laxmi Kusum is an excellent choice for investors, entrepreneurs, and homebuyers looking for a premium mixed-use property. Combining quality construction, functional planning, and a prime commercial setup, the project offers long-term value. Aum Laxmi Kusum, commercial spaces, retail shops, office spaces, mixed-use development, premium commercial property, investment opportunity, modern commercial project, residential and commercial project, real estate investment.

Floor Plans & Pricing of Commercial Aum Laxmi Kusum Mulund West, Mumbai


Property TypeAreaPrice
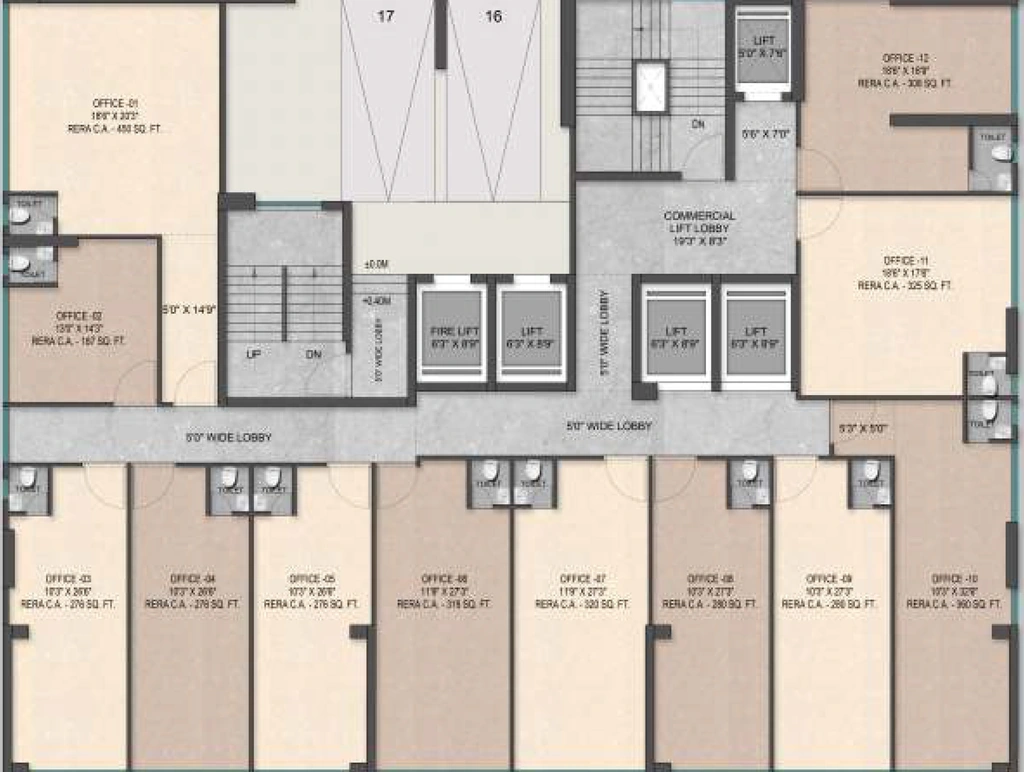
Office Space 186 Sq Ft 46.5 Lakh
Office Space 275 Sq Ft 68.75 Lakh
Office Space 313 Sq Ft 78.25 Lakh
Office Space 372 Sq Ft 93 Lakh
Office Space 437 Sq Ft 1.09 Cr
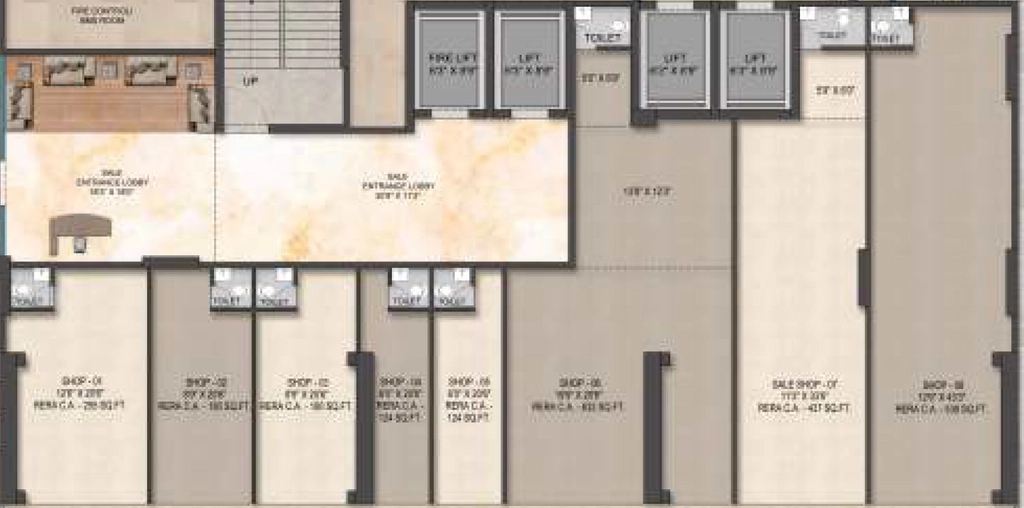
Shop & Showroom 124 Sq Ft 62 Lakh
Shop & Showroom 180 Sq Ft 90 Lakh
Shop & Showroom 254 Sq Ft 1.27 Cr
Shop & Showroom 436 Sq Ft 2.18 Cr
Shop & Showroom 537 Sq Ft 2.68 Cr
Shop & Showroom 632 Sq Ft 3.16 Cr
Floor Plan of Commercial Aum Laxmi Kusum in Mulund West, Mumbai - Image 435570
Floor Plan
Floor Plan of Commercial Aum Laxmi Kusum in Mulund West, Mumbai - Image 435571
Floor Plan
Master Plan of Commercial Aum Laxmi Kusum in Mulund West, Mumbai - Image 435572
Master Plan

Key Features of Commercial Aum Laxmi Kusum Mulund West, Mumbai


  • Surveillance Systems.
  • Adequate Parking Space.
  • Modern Infrastructure.
  • Adequate Utilities.
  • Ample Parking Space.
  • Security & Surveillance.

Google Map Location of Commercial Aum Laxmi Kusum Mulund West

Locality Overview of Mulund West, Mumbai


Mulund West is a fast-developing residential area in Mumbai, preferred for its open surroundings and improving connectivity. The locality offers access to daily conveniences such as schools, healthcare facilities, and retail options within the broader Mulund West region.

With increasing residential development and infrastructure growth, Mulund West is often considered by buyers looking for affordable housing and long-term value.

RERA QR codes


Commercial Aum Laxmi Kusum is a real estate project registered under Maharashtra Real Estate Regulatory Authority, ensuring transparency and accountability in its development. Scan the RERA QR code or search for the project here: https://maharera.maharashtra.gov.in/


Project: Commercial Aum Laxmi Kusum

Explore Neighbourhood Commercial Aum Laxmi Kusum Mulund West


  • Vidya Bhavan Junior College
  • Jnana Sarita School And Junior College
  • SMPR English High School
  • St.Gregorios Public School & Junior College

  • Mad Over Donuts
  • Hotel Pushpak Vihar
  • Pizza Caprina
  • Smokin' Joe's

  • Dr. Khona's ENT Hospital
  • Suyog Hospital & ICCU
  • Aastha Health Care
  • Fortis Hospital

  • Tridev Shopping Mall
  • Marathon Max Mall
  • R Mall
  • Max
Mindset Buildcon

Mindset Buildcon

Ongoing Projects: 1

Total Projects: 1


Mindset Buildcon is an active Mumbai-based real estate developer focused on creating thoughtfully designed residential projects that combine quality construction, modern architecture, and practical living spaces. The company is committed to delivering homes that meet the evolving needs of urban homebuyers by offering well-planned layouts, contemporary amenities, and excellent connectivity. Every project reflects careful attention to detail, ensuring comfort, functionality, and long-term value for residents.

Driven by a customer-first approach, Mindset Buildcon emphasizes transparency, timely delivery, and high construction standards throughout every stage of development. The developer carefully selects locations with easy access to schools, hospitals, business hubs, shopping destinations, and public transport, making everyday life more convenient. With a vision to build vibrant communities, Mindset Buildcon continues to strengthen its presence in Mumbai by delivering homes that balance affordability, comfort, and modern lifestyles.

Properties in Mumbai by Mindset Buildcon

FAQ's about Commercial Aum Laxmi Kusum Mulund West, Mumbai