


Houssed
whatsapp
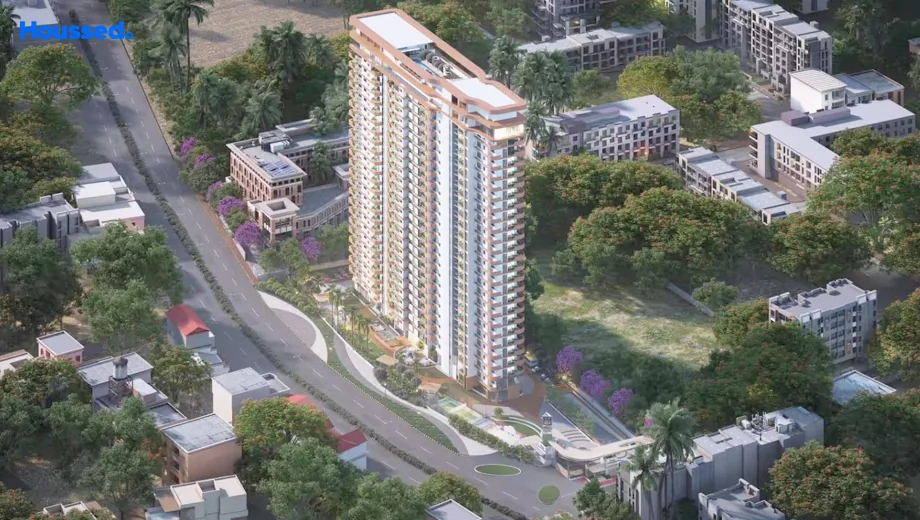
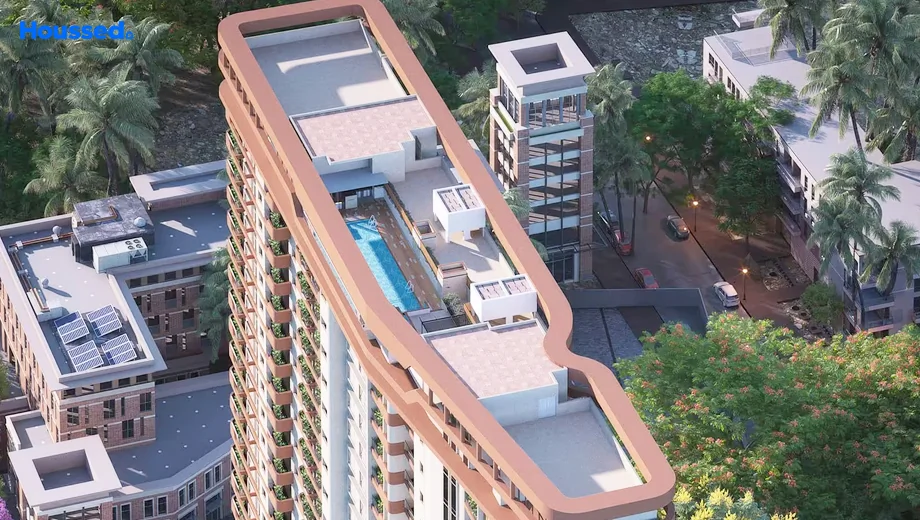
Project Image of Vrise The Loft in Whitefield, Bangalore - Image 437332
New Launch Premium
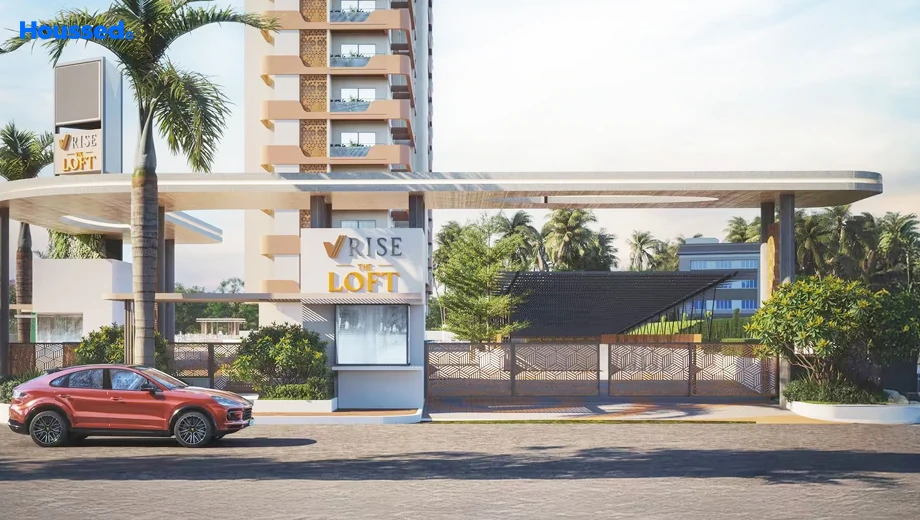
Project Image of Vrise The Loft in Whitefield, Bangalore - Image 437329
New Launch Premium
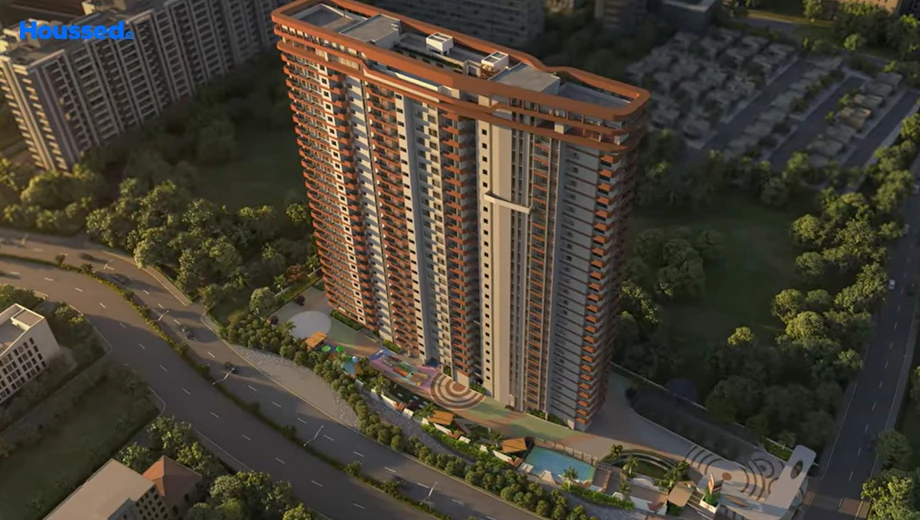
Project Image of Vrise The Loft in Whitefield, Bangalore - Image 437330
New Launch Premium
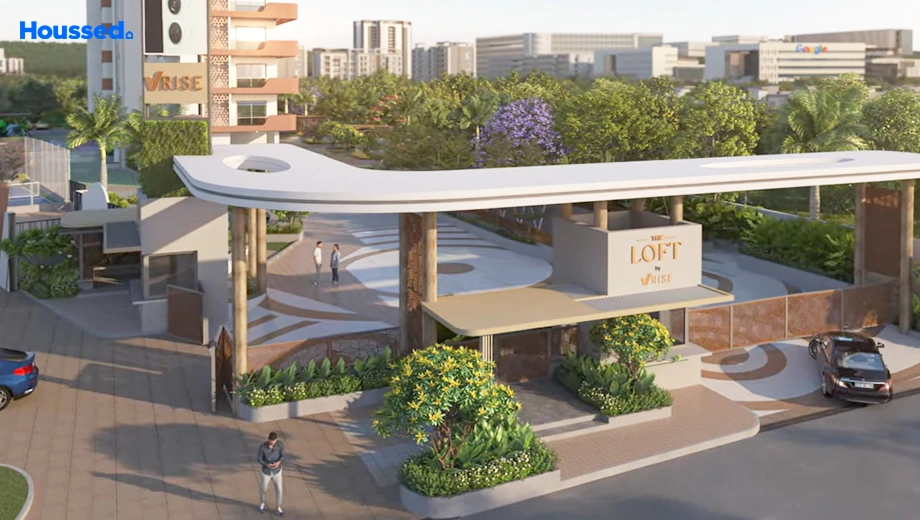
Project Image of Vrise The Loft in Whitefield, Bangalore - Image 437331
New Launch Premium
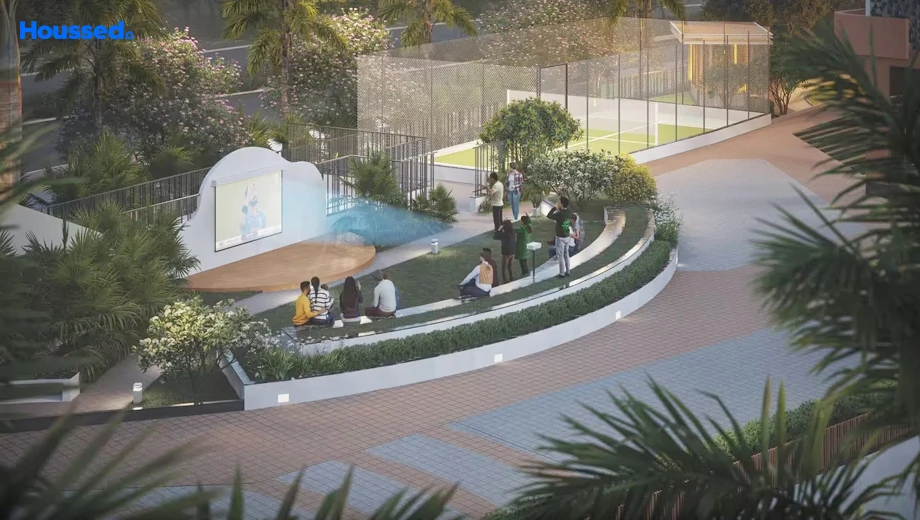
Amenities of Vrise The Loft in Whitefield, Bangalore - Image 437333
New Launch Premium
Amenities of Vrise The Loft in Whitefield, Bangalore - Image 437334
New Launch Premium
Amenities of Vrise The Loft in Whitefield, Bangalore - Image 437335
New Launch Premium
Amenities of Vrise The Loft in Whitefield, Bangalore - Image 437336
New Launch Premium
Amenities of Vrise The Loft in Whitefield, Bangalore - Image 437337
New Launch Premium
Amenities of Vrise The Loft in Whitefield, Bangalore - Image 437338
New Launch Premium
Amenities of Vrise The Loft in Whitefield, Bangalore - Image 437339
New Launch Premium
Amenities of Vrise The Loft in Whitefield, Bangalore - Image 437340
New Launch Premium
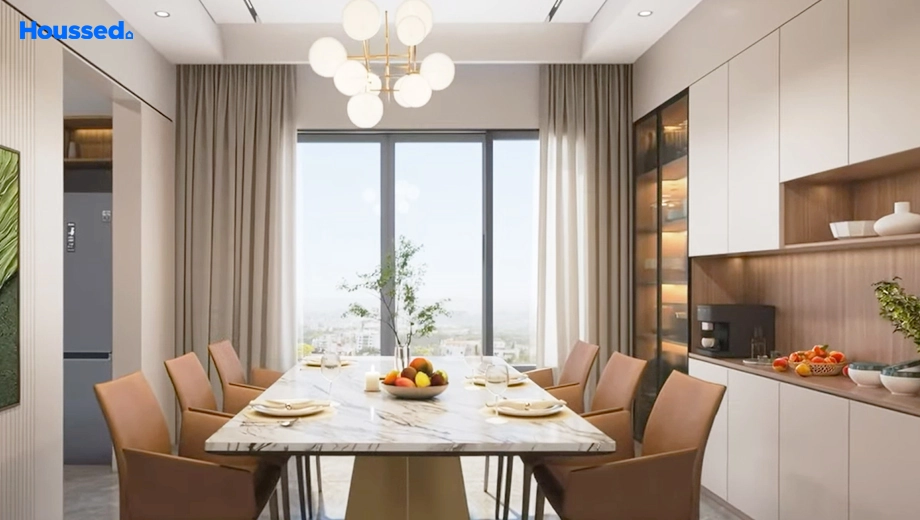
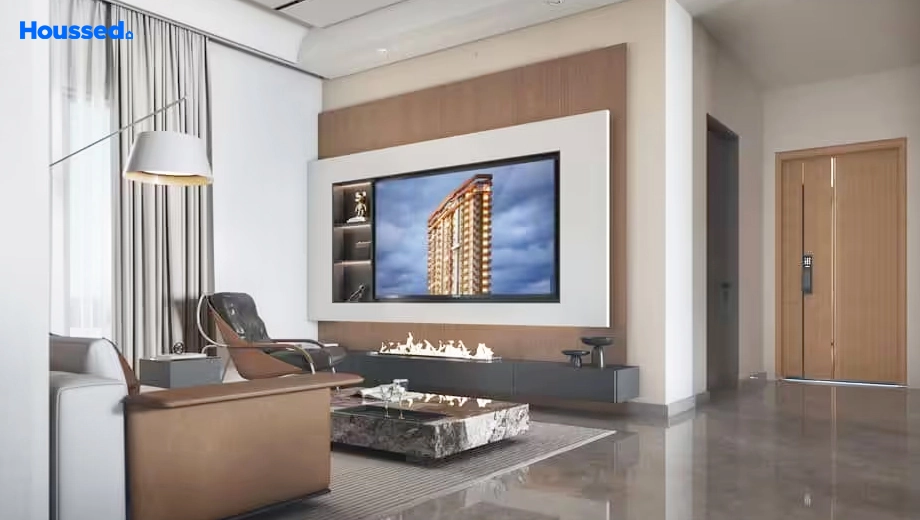
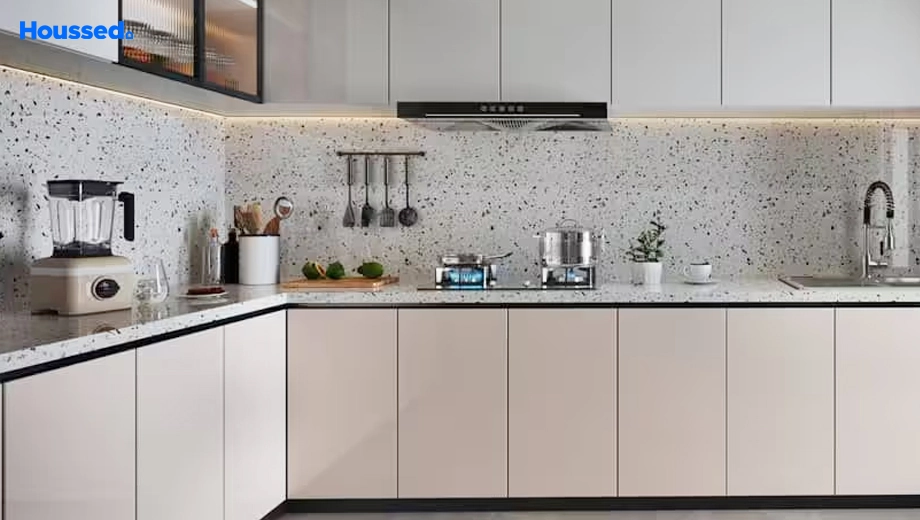
Sample Apartment of Vrise The Loft in Whitefield, Bangalore - Image 437341
New Launch Premium
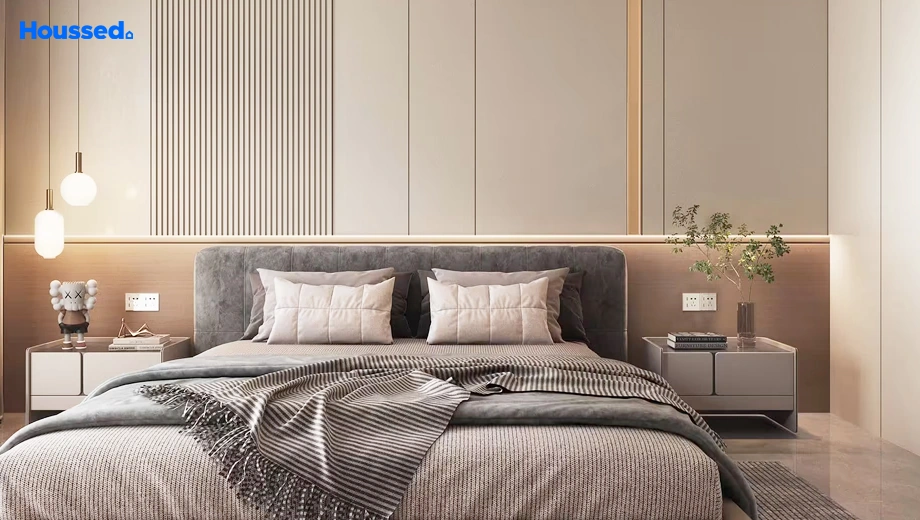
Sample Apartment of Vrise The Loft in Whitefield, Bangalore - Image 437342
New Launch Premium
Sample Apartment of Vrise The Loft in Whitefield, Bangalore - Image 437343
New Launch Premium
Sample Apartment of Vrise The Loft in Whitefield, Bangalore - Image 437344
New Launch Premium
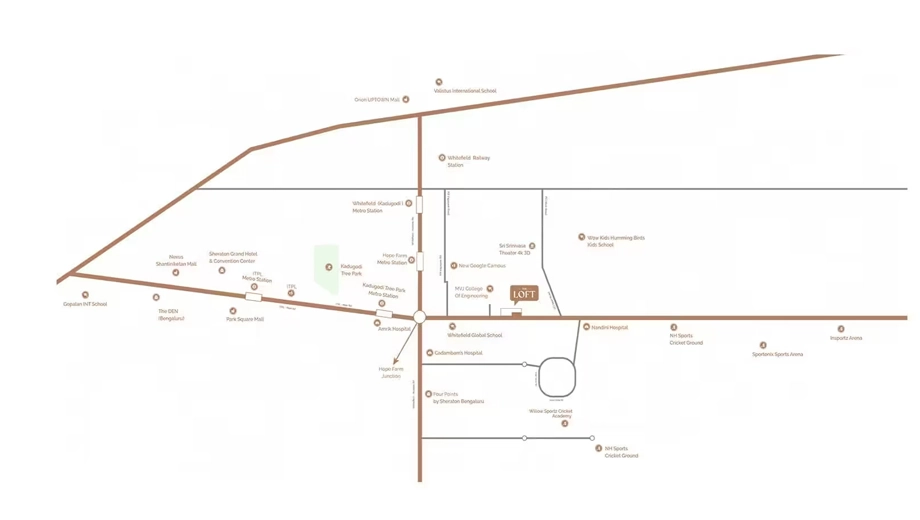
Location of Vrise The Loft in Whitefield, Bangalore - Image 437345
New Launch Premium

Project Overview of Vrise The Loft Whitefield, Bangalore


Project Status

New Launch

No. of Units

144 Units

Project Area

2 Acres

Ownership

Freehold

Towers / Floors

1 Towers / 25 Floors

Property View

Open View

Parking

Two Wheeler, Four Wheeler

Airport

36.5 KM | 75 Minutes

Near Railway Station

3 KM | 10 Minutes

Near Metro

3 KM | 10 Minutes


Vrise The Loft is a modern residential apartment project located in the thriving neighborhood of Whitefield, Bangalore, offering a lifestyle that blends comfort, convenience, and contemporary design. Created for homebuyers who value both functionality and elegance, the project features thoughtfully designed homes that cater to the needs of modern families and professionals. Every residence is planned with efficient layouts, ample natural light, and excellent ventilation, creating bright and welcoming living spaces that support everyday comfort.

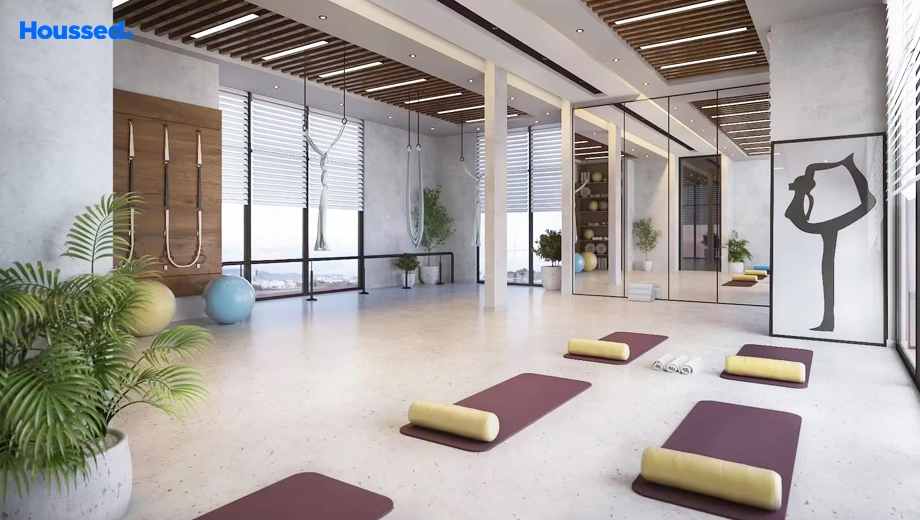
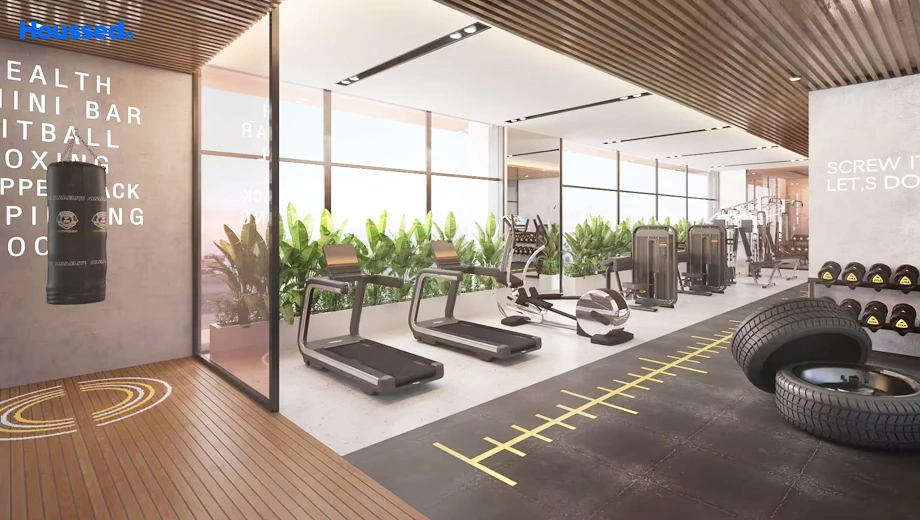
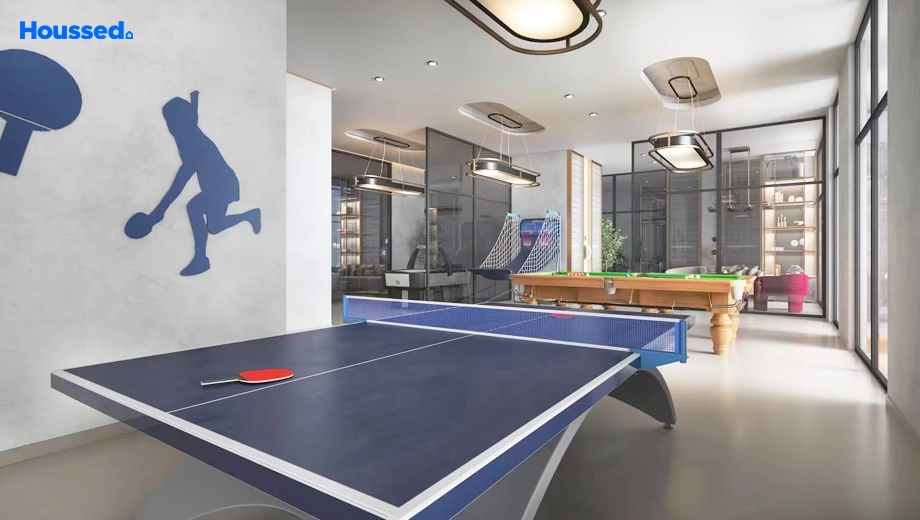
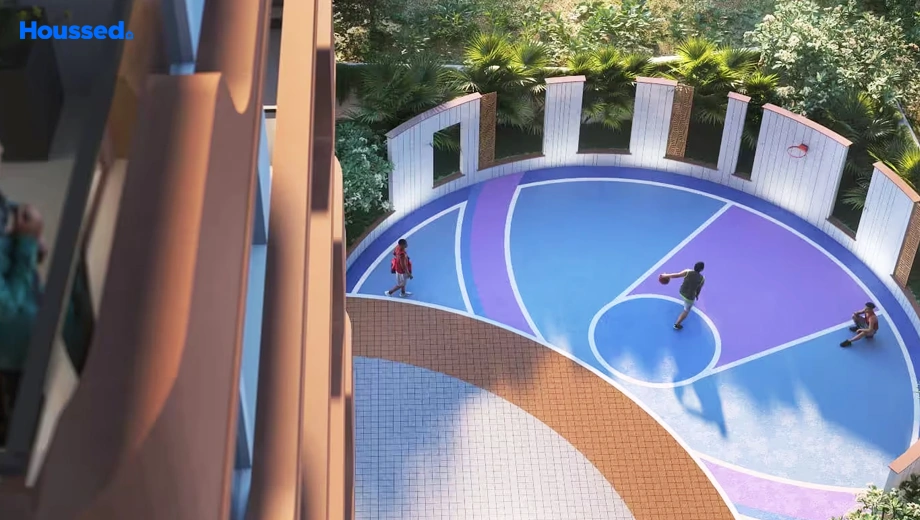
The project features landscaped green spaces, recreational facilities, and well-planned common areas that encourage relaxation, fitness, and social interaction. Every aspect of the development has been carefully considered to provide a peaceful environment where families can unwind, children can play safely, and neighbors can build lasting connections. The focus on quality construction and smart planning ensures a comfortable living experience for years to come.

Vrise The Loft enjoys excellent connectivity to major IT parks, educational institutions, healthcare centers, shopping malls, and entertainment hubs. Its strategic location allows residents to stay close to everything they need while enjoying the tranquility of a well-planned residential community. Combining modern architecture, lifestyle-focused amenities, and a prime address in Whitefield, Vrise The Loft presents an attractive opportunity for homebuyers and investors seeking a home that offers both long-term value and everyday convenience.

Floor Plans & Pricing of Vrise The Loft Whitefield, Bangalore


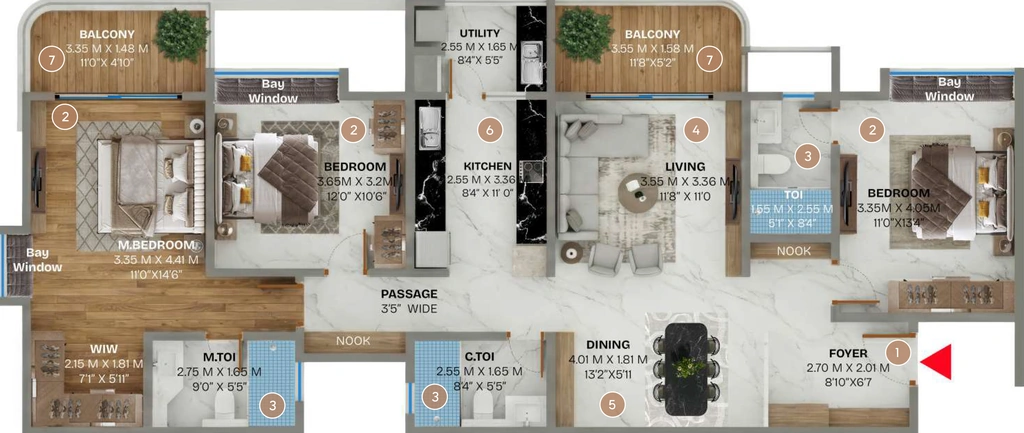
3 BHK Flat in Vrise The Loft in Whitefield, Bangalore - Image 931891
3 BHK Flat

Super Built-Up

1881 Sq Ft

Price

1.98 Cr

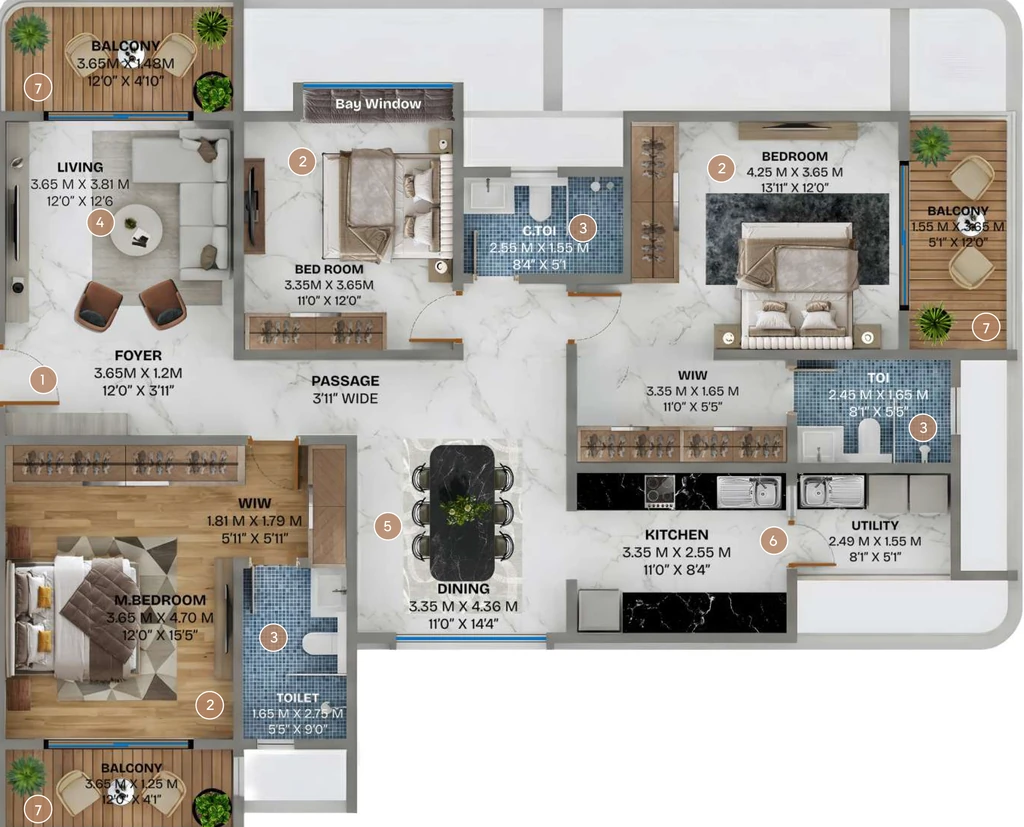
3 BHK Flat in Vrise The Loft in Whitefield, Bangalore - Image 931892
3 BHK Flat

Super Built-Up

1917 Sq Ft

Price

2.01 Cr

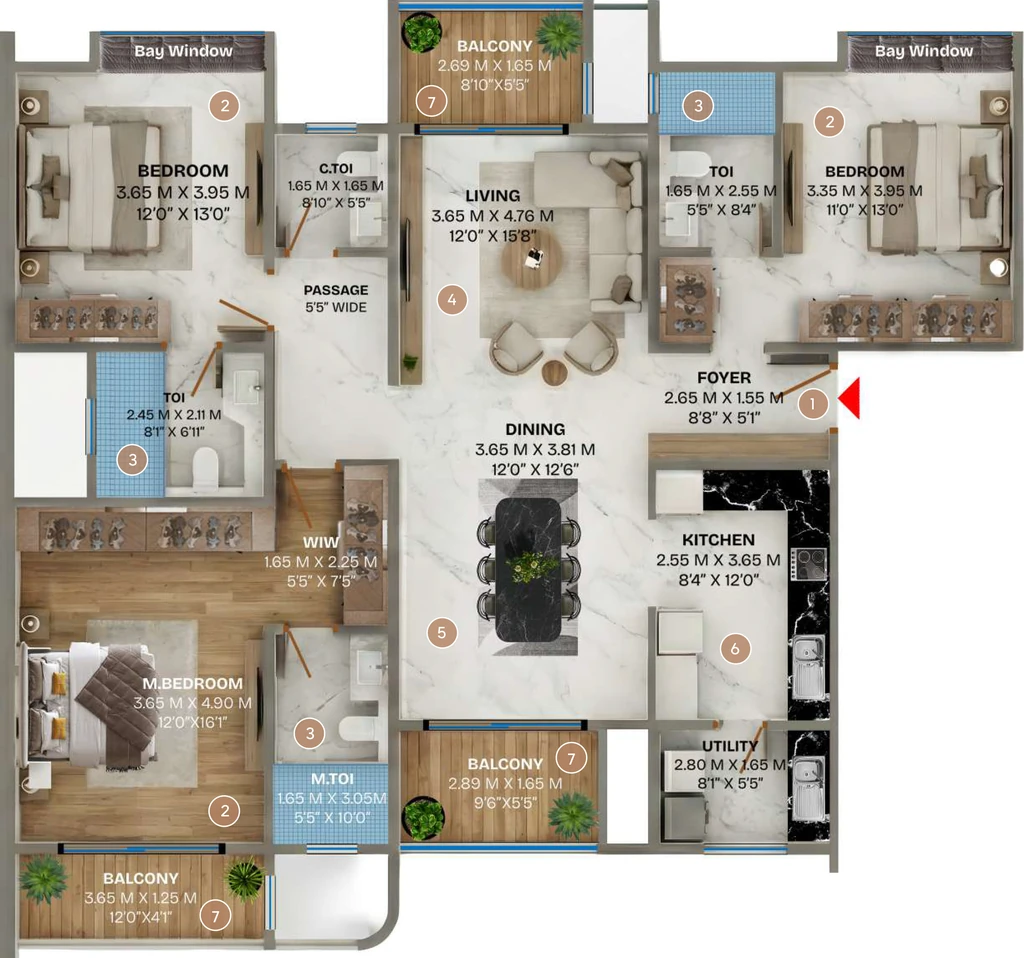
3 BHK Flat in Vrise The Loft in Whitefield, Bangalore - Image 931893
3 BHK Flat

Super Built-Up

2185 Sq Ft

Price

2.29 Cr

3 BHK Flat in Vrise The Loft in Whitefield, Bangalore - Image 931894
3 BHK Flat

Super Built-Up

2244 Sq Ft

Price

2.36 Cr

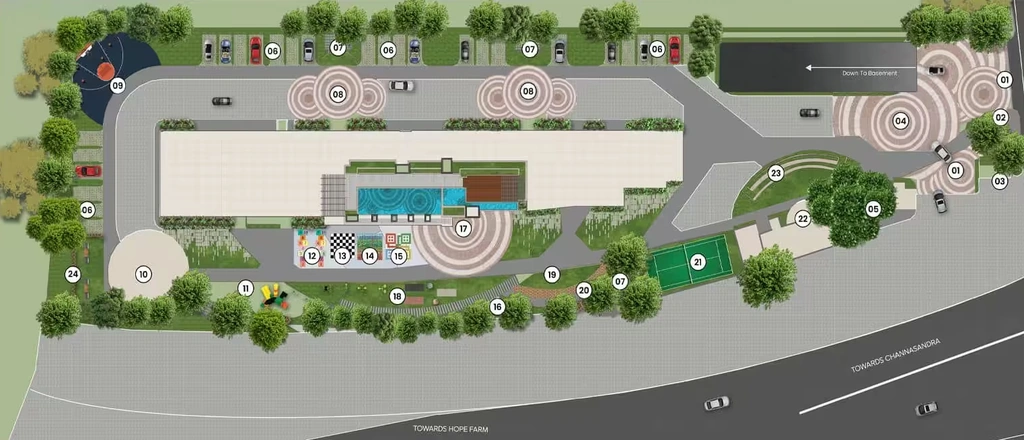
Master Plan of Vrise The Loft in Whitefield, Bangalore - Image 437346
Master Plan
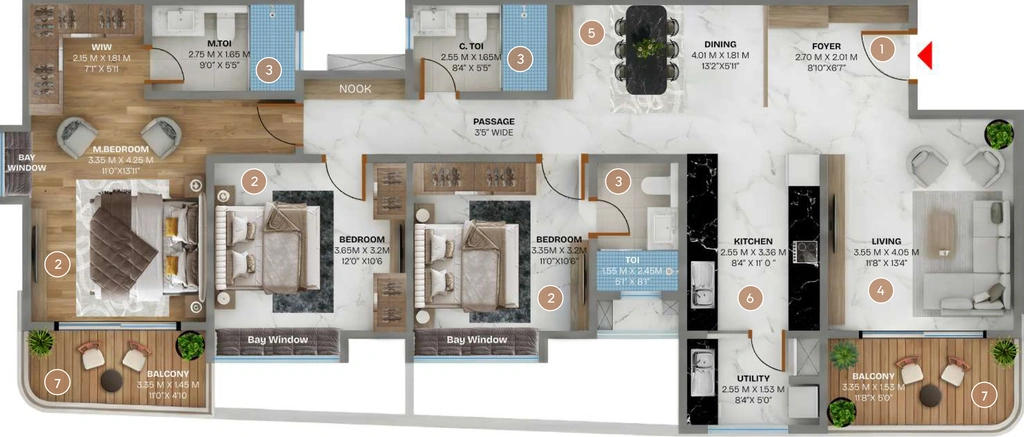
Floor Plan of Vrise The Loft in Whitefield, Bangalore - Image 437356
Floor Plan

Key Features of Vrise The Loft Whitefield, Bangalore


  • Spacious And Luxury Rooms.
  • Scenic Views.
  • Signature Designs.
  • Trendy Fixtures.
  • Iconic Lifestyle.
  • Comfort And Warmth.

Amenities Vrise The Loft Whitefield, Bangalore


  • 24X7 Water Supply
  • Lift
  • Visitor Parking
  • Power Backup
  • Children Playing Zone
  • Dth And Broadband Connection
  • Clubhouse
  • Multipurpose Hall
  • Convenience Store

  • Reserved Parking
  • Cctv Surveillance
  • Entrance Gate With Security
  • Fire Fighting System
  • Earthquake-resistant
  • Fireplace
  • Rcc Structure

  • Kids Play Area
  • Game Corners
  • Indoor Games
  • Multipurpose Play Court
  • Jogging Track
  • Cycle Track
  • Carrom

  • Community Club
  • Recreation/Kids Club
  • Indoor Kids' Play Area
  • Indoor Games And Activities
  • Vaastu-Compliant Designs
  • Gym
  • Nature Walkway

  • Themed Landscape Garden
  • Mo Sewage Treatment Plant
  • Organic Waste Convertor
  • Eco Life
  • Drip Irrigation System

  • Marble flooring
  • Premium sanitary and CP fittings
  • Stainless steel sink
  • Concealed Electrification
  • TV Point
  • Telephone point
  • Acrylic Emulsion Paint
  • Concealed Plumbing
  • Multi-stranded cables
  • Acrylic Emulsion Paint
  • Concealed Drainage System
  • Plaster
  • Geyser Point

Walkthrough video Vrise The Loft Whitefield

Google Map Location of Vrise The Loft Whitefield

Locality Overview of Whitefield, Bangalore


Whitefield is a fast-developing residential area in Bangalore, preferred for its open surroundings and improving connectivity. The locality offers access to daily conveniences such as schools, healthcare facilities, and retail options within the broader Whitefield region.

With increasing residential development and infrastructure growth, Whitefield is often considered by buyers looking for affordable housing and long-term value.

RERA QR codes


Vrise The Loft is a real estate project registered under Karnataka Real Estate Regulatory Authority, ensuring transparency and accountability in its development. Scan the RERA QR code or search for the project here: https://rera.karnataka.gov.in/


Project: Vrise The Loft

Explore Neighbourhood Vrise The Loft Whitefield


  • Dr Kulkarni's Healthcare
  • Svastha Hospital
  • Vidhye Hospital
  • Chuiong Hospital

  • Uutopia Salon and Cafe
  • The Groot
  • One For The Road
  • Buffalo Wild Wings

  • Narayana e-Techno School
  • DPS Kindergarten
  • Inventure PreSchool
  • The Foundation Montessori PreSchool

  • Phoenix Market City
  • Food Bazaar
  • The Forum Value
  • Hypercity Retail India
Vrise Constructions

Vrise Constructions


Vrise Constructions is a trusted real estate project developer committed to creating high-quality residential and commercial developments that combine modern design with lasting value. With a focus on innovation, quality construction, and timely delivery, the company develops projects that cater to the evolving needs of today's homebuyers and investors.

The company strives to build communities that offer excellent connectivity, modern amenities, and long-term investment potential. By maintaining high construction standards and delivering value-driven developments, Vrise Constructions continues to earn the trust of its customers and strengthen its presence in the real estate industry.

FAQ's about Vrise The Loft Whitefield, Bangalore